Welcome to 1230 S. Beech St.—a spacious and inviting four-level home offering 5 bedrooms, including 1 non-conforming bedroom, 2.5 bathrooms, and 3,016 square feet of comfortable living space. With thoughtful updates and plenty of room to spread out, this home offers the flexibility buyers are looking for. The updated kitchen features new countertops and appliances, along with a charming built-in banquet area that creates the perfect spot for casual meals and gathering with family and friends. Hardwood flooring and neutral paint throughout provide a warm, timeless feel and make it easy to personalize the space. The finished basement adds even more versatility with a comfortable living area, ample storage, and a non-conforming bedroom—ideal for guests, a home office, hobby space, or additional living needs. Two-year-old windows provide a wonderful update while enhancing comfort and efficiency. Outside, enjoy beautifully landscaped front and backyard spaces, a welcoming front deck, and a backyard patio perfect for relaxing, entertaining, or enjoying Wyoming's beautiful seasons. A detached two-car garage provides convenient parking and additional storage. With generous living space, multiple levels, updated features, and an appealing location, 1230 S. Beech St. is ready to welcome its next owners home!
Active
$549,000
1230 S Beech St, Casper, WY 82601
5beds
3baths
3,016sqft
Single Family Residence
Built in 1966
6,995 Square Feet Lot
$534,700 Zestimate®
$182/sqft
$-- HOA
What's special
Multiple levelsDetached two-car garageAmple storageCharming built-in banquet areaWelcoming front deckGenerous living spaceUpdated kitchen
- 12 days
- 727
- 47
Zillow last checked:
Listing updated:
Listed by:
Scarlett Chenevert 307-797-2562,
Stratton Real Estate
Source: WYOMLS,MLS#: 20264889
Facts & features
Interior
Bedrooms & bathrooms
- Bedrooms: 5
- Bathrooms: 3
- Main level bathrooms: 1
Primary bedroom
- Level: Upper
- Area: 193.57
- Dimensions: 12.83 x 15.08
Bedroom 2
- Level: Upper
- Area: 135.14
- Dimensions: 11.58 x 11.67
Bedroom 3
- Level: Upper
- Area: 145.44
- Dimensions: 11.33 x 12.83
Bedroom 4
- Level: Main
- Area: 137.37
- Dimensions: 10.92 x 12.58
Bedroom 5
- Level: Basement
Dining room
- Level: Main
- Area: 117.33
- Dimensions: 12.92 x 9.08
Family room
- Level: Main
- Area: 300.95
- Dimensions: 12.58 x 23.92
Kitchen
- Level: Main
- Area: 136.7
- Dimensions: 10.58 x 12.92
Living room
- Level: Main
- Area: 321.63
- Dimensions: 13.08 x 24.58
Heating
- Hot Water Gas
Cooling
- Evaporative Roof
Appliances
- Included: Dishwasher, Disposal, Microwave, Range/Oven, Refrigerator, Washer, Dryer, Range Hood, Tankless Water Heater
- Laundry: Entry Level, Main Level
Features
- Vaulted Ceiling(s)
- Flooring: Wood/Hardwood, Laminate, Carpet, Luxury Vinyl
- Windows: Double Pane Windows
- Basement: Full
- Number of fireplaces: 1
- Fireplace features: One, Gas
Interior area
- Total structure area: 3,016
- Total interior livable area: 3,016 sqft
- Finished area above ground: 1,560
Property
Parking
- Total spaces: 2
- Parking features: Detached, Garage Door Opener, Alley Access
- Garage spaces: 2
Features
- Patio & porch: Deck, Patio
- Fencing: Wood
Lot
- Size: 6,995 Square Feet
- Features: Landscaped
Details
- Parcel number: 33790943101100
- Zoning description: R2
Construction
Type & style
- Home type: SingleFamily
- Architectural style: Ranch
- Property subtype: Single Family Residence
Materials
- Frame-Lap
- Foundation: Concrete Perimeter
- Roof: Architectural
Condition
- Existing-a house that someone has lived in
- New construction: No
- Year built: 1966
Utilities & green energy
- Electric: City
- Gas: Natural
- Sewer: Public Sewer
- Water: City
Community & HOA
Community
- Subdivision: Butler
HOA
- Has HOA: No
Location
- Region: Casper
Financial & listing details
- Price per square foot: $182/sqft
- Tax assessed value: $358,486
- Annual tax amount: $1,678
- Date on market: 9/29/2026
- Exclusions: Curtains in all 3 upstairs bedrooms, bird bath, freezer in garage, Mini Fridge in garage.
Estimated market value
$534,700
$508,000 - $561,000
$3,170/mo
Price history
Price history is unavailable.
Public tax history
| Year | Property taxes | Tax assessment |
|---|---|---|
| 2026 | -- | $23,031 +3.5% |
| 2025 | $1,622 -22% | $22,253 -23.2% |
| 2024 | $2,081 +2.9% | $28,976 +4.4% |
| 2023 | $2,022 +1.9% | $27,743 +1.9% |
| 2022 | $1,985 +15.1% | $27,234 +15.1% |
| 2021 | $1,725 +1.3% | $23,666 +1.3% |
| 2020 | $1,703 +6.5% | $23,368 +6.5% |
| 2019 | $1,599 +3% | $21,943 +3% |
| 2018 | $1,552 +1.5% | $21,296 +1.5% |
| 2017 | $1,529 | $20,979 -0.1% |
| 2015 | $1,529 -17.5% | $20,996 -17.5% |
| 2014 | $1,854 | $25,435 |
| 2013 | -- | -- |
| 2012 | -- | -- |
| 2011 | -- | -- |
| 2010 | -- | -- |
| 2009 | -- | -- |
| 2008 | -- | -- |
| 2006 | -- | $24,513 +44.6% |
| 2005 | -- | $16,953 +3.6% |
| 2004 | -- | $16,363 +86.8% |
| 2003 | -- | $8,760 +4.2% |
| 2002 | -- | $8,406 +4.9% |
| 2001 | -- | $8,011 +3.8% |
| 2000 | -- | $7,715 |
Find assessor info on the county website
Monthly payment
Est. payment
Payment breakdown
Explore the cost of this home by adjusting the details. Changes won't be saved.Climate risks
Neighborhood: 82601
Similar homes
- $598,0005 bd4 ba3.9k sqft1545 S David St, Casper, WY 82601For Sale
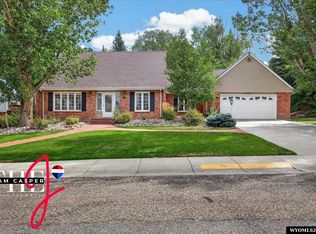
 MLS ID #20264476, Jennifer Gladson, RE/MAX The Group. WYOMLS
 - $539,0005 bd4 ba3.3k sqft205 E 8th St, Casper, WY 82601For Sale
 MLS ID #20261966, Nicole Briggs, RE/MAX The Group. WYOMLS
 - $469,9004 bd2 ba2.2k sqft1433 S Elm St, Casper, WY 82601For Sale
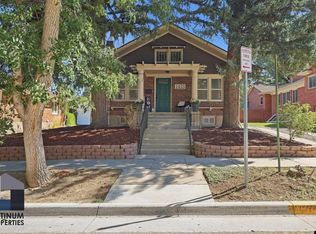 MLS ID #20264641, Tracie Calkin, Platinum Properties of Casper. WYOMLS
 - $429,0004 bd3 ba2.4k sqft2008 S Melrose St, Casper, WY 82601For Sale
 MLS ID #20263829, Bill Lyons, RE/MAX The Group. WYOMLS
 - $425,0004 bd2 ba3.4k sqft467 Cy Ave, Casper, WY 82601For SaleMLS ID #20263845, Donna Martensen, Real Estate Leaders. WYOMLS
- $500,0005 bd3 ba4.2k sqft1400 S Forest Dr, Casper, WY 82609For SaleMLS ID #20264083, Allison Miller, Real Estate Leaders. WYOMLS
- $445,0003 bd4 ba2.8k sqft4030 S Oak St, Casper, WY 82601For SaleMLS ID #20264954, Lance Adams, Real Estate Leaders. WYOMLS
- $399,9004 bd3 ba2.3k sqft1015 S Ash St, Casper, WY 82601For SaleMLS ID #20264614, Nathaniel Steinhoff, LPT Realty. WYOMLS
- $340,0004 bd2 ba1.9k sqft605 S Lincoln Ave, Casper, WY 82601For SaleMLS ID #20264922, Taylor Thornton, Real Estate Leaders. WYOMLS
- $510,0005 bd4 ba4k sqft4095 E 8th St, Casper, WY 82609For SaleMLS ID #20264122, Rita Parker, No Place Like Home Real Estate, Inc.. WYOMLS
- $360,0003 bd2 ba2.5k sqft430 S Lincoln St, Casper, WY 82601For SaleMLS ID #20264955, Lisa Engebretsen, Forefront Real Estate, LLC. WYOMLS
- $349,9004 bd3 ba2.6k sqft1101 Alpine Dr, Casper, WY 82601For SaleMLS ID #20264983, Lisa Engebretsen, Forefront Real Estate, LLC. WYOMLS
- $520,0003 bd2 ba3.2k sqft2230 River Meadows Rd, Casper, WY 82604For SaleMLS ID #20263155, Angela Kay Haigler, Stratton Real Estate. WYOMLS
- $650,0004 bd4 ba3.7k sqft751 W 57th St, Casper, WY 82601For SaleMLS ID #20264488, Steven Freel, Vertical Realty Group, LLC. WYOMLS
- $509,0004 bd4 ba3.1k sqft3920 Eagle Dr, Casper, WY 82604For SaleMLS ID #20264742, Thomas Russell, Coldwell Banker The Legacy Group. WYOMLS
- $349,9003 bd2 ba1.6k sqft720 E 19th St, Casper, WY 82601For SaleMLS ID #20264919, Alisha Collins, eXp Realty, LLC. WYOMLS
- $499,0005 bd3 ba3.3k sqft4474 Smoke Rise Rd, Casper, WY 82604For SaleMLS ID #20261503, Donna Martensen, Real Estate Leaders. WYOMLS
- $535,0003 bd3 ba2.5k sqft5333 Saddlestring Rd, Casper, WY 82604For SaleMLS ID #20264823, John Lichty, RE/MAX The Group. WYOMLS
- $340,0003 bd3 ba1.8k sqft1920 Bonnie Brae St, Casper, WY 82601For SaleMLS ID #20264789, Charlotte Putzier, House Real Estate Group. WYOMLS
- $339,9005 bd3 ba2.8k sqft952 & 954 S Jackson St, Casper, WY 82601For SaleMLS ID #20262864, CJ Lovato, Zest. WYOMLS
