Care and craftsmanship are evident from the moment you step inside this beautifully maintained 5-bedroom, 3-bath home. Carefully selected updates offer a refined yet comfortable space designed for everyday living. Natural gathering spaces and warm finishes create an atmosphere that feels both sophisticated and welcoming. A gas fireplace anchors the living room, while rich wood blinds add warmth and character throughout. The spacious primary suite features a walk-in closet, and the convenience of main-level laundry makes daily living all the more effortless. The kitchen is enhanced by a complete set of brand-new appliances. Extensive improvements provide lasting value and peace of mind, including a new roof with upgraded Class 4 shingles, fresh exterior paint, new garage doors, updated main-level flooring, a Comtronix security system, and numerous additional enhancements throughout. Outside you will discover a beautifully landscaped backyard designed as an extension of the home itself. Whether gathering around the fire pit with family and friends or enjoying a quiet evening outdoors, the setting is both inviting and private. The tandem drive-through garage offers exceptional flexibility for additional vehicles, recreational equipment, or work space. Meticulously cared for and beautifully appointed from top to bottom, this is a home where quality craftsmanship, thoughtful updates, and everyday comfort come together seamlessly. Call or text Rogue Agents with eXp Realty at 307.243.4551 for your private tour today!
Active
Price cut: $15K (7/9)
$540,000
6195 Coronado Dr, Casper, WY 82609
5beds
3baths
2,668sqft
:
Get pre-qualified$3,374/mo
Single Family Residence
Built in 2010
8,245 Square Feet Lot
$535,900 Zestimate®
$202/sqft
$125/mo HOA
What's special
New garage doorsFresh exterior paintMain-level laundryWalk-in closetUpdated main-level flooringSpacious primary suite
- 28 days |
- 1,180 |
- 33 |
Zillow last checked:
Listing updated:
Listed by:
Shira Pryde 307-277-6071,
eXp Realty, LLC
Source: WYOMLS,MLS#: 20263158
Facts & features
Interior
Bedrooms & bathrooms
- Bedrooms: 5
- Bathrooms: 3
- Main level bathrooms: 2
Bedroom 2
- Level: Main
Bedroom 3
- Level: Main
Bedroom 4
- Level: Basement
Bedroom 5
- Level: Basement
Dining room
- Level: Main
Family room
- Level: Basement
Kitchen
- Level: Main
Living room
- Level: Main
Heating
- Forced Air Gas
Cooling
- Central Air
Appliances
- Included: Built Ins, Dishwasher, Disposal, Microwave, Range/Oven, Refrigerator
- Laundry: Entry Level, Main Level
Features
- Walk-In Closet(s), Master Downstairs
- Flooring: Tile, Carpet, Luxury Vinyl Planking
- Windows: Double Pane Windows, Blinds
- Basement: Full
- Number of fireplaces: 1
- Fireplace features: One, Gas
Interior area
- Total structure area: 2,668
- Total interior livable area: 2,668 sqft
- Finished area above ground: 1,334
Property
Parking
- Total spaces: 3
- Parking features: Attached, Garage Door Opener
- Attached garage spaces: 3
Features
- Patio & porch: Patio
- Fencing: Vinyl
Lot
- Size: 8,245 Square Feet
- Features: Landscaped
Details
- Parcel number: 33780830301800
- Zoning description: Residential
Construction
Type & style
- Home type: SingleFamily
- Architectural style: Ranch
- Property subtype: Single Family Residence
Materials
- Frame-Lap, Stone
- Foundation: Concrete Perimeter
- Roof: Architectural
Condition
- Existing-a house that someone has lived in
- New construction: No
- Year built: 2010
Utilities & green energy
- Water: City
Community & HOA
Community
- Security: Security System
- Subdivision: The Heights
HOA
- Has HOA: Yes
- Services included: Front Yard Mowing, Sprinkler Blow Out, Fertilization, And Common Area Maintenance/Mailboxes.
- HOA fee: $125 monthly
Location
- Region: Casper
Financial & listing details
- Price per square foot: $202/sqft
- Tax assessed value: $490,656
- Annual tax amount: $2,293
- Date on market: 6/26/2026
Estimated market value
$535,900
$509,000 - $563,000
$2,927/mo
Price history
Price history is unavailable.
Public tax history
| Year | Property taxes | Tax assessment |
|---|---|---|
| 2025 | $2,294 -25.6% | $31,467 -26.7% |
| 2024 | $3,084 +2.7% | $42,941 +4.3% |
| 2023 | $3,001 +19% | $41,176 +19% |
| 2022 | $2,522 +6.3% | $34,606 +6.3% |
| 2021 | $2,374 +17.1% | $32,568 +17.1% |
| 2020 | $2,027 -0.3% | $27,803 -0.3% |
| 2019 | $2,032 +1.5% | $27,876 +1.5% |
| 2018 | $2,002 -1.6% | $27,461 -1.6% |
| 2017 | $2,034 | $27,906 +2.3% |
| 2015 | $2,034 +3.6% | $27,284 +1.3% |
| 2014 | $1,964 | $26,938 |
| 2013 | -- | -- |
| 2012 | -- | -- |
| 2011 | -- | -- |
| 2010 | -- | -- |
| 2009 | -- | -- |
| 2006 | -- | $2,993 |
Find assessor info on the county website
Monthly payment
Est. payment
Payment breakdown
Explore the cost of this home by adjusting the details. Changes won't be saved.Climate risks
Neighborhood: 82609
Nearby schools
GreatSchools rating
- 7/10Verda James Elementary SchoolGrades: K-5Distance: 1.6 mi
- 5/10Centennial Junior High SchoolGrades: 6-8Distance: 1.4 mi
- 5/10Kelly Walsh High SchoolGrades: 9-12Distance: 2.2 mi
- $421,3003 bd2 ba1.2k sqft6199 Coronado Dr, Casper, WY 82609Off Market
- $506,1004 bd3 ba2.7k sqft6191 Coronado Dr, Casper, WY 82609Off Market

- $--5 bd4 ba6.7k sqft6221 Verde Ct, Casper, WY 82609Sold
- $420,4002 bd2 ba1.6k sqft6231 Verde Ct, Casper, WY 82609Off Market
- $590,2004 bd3 ba3.1k sqft6203 Coronado Dr, Casper, WY 82609Off Market
- $621,4005 bd3 ba3.5k sqft6200 Coronado Dr, Casper, WY 82609Off Market
- $477,5002 bd2 ba1.6k sqft6187 Coronado Dr, Casper, WY 82609Off Market
- $548,7006 bd3 ba2.8k sqft6211 Verde Ct, Casper, WY 82609Off Market
A local agent can set up tours, give advice and negotiate with sellers.
Similar homes
- $525,0003 bd3 ba2.5k sqft832 Cheney Loop, Casper, WY 82609For Sale
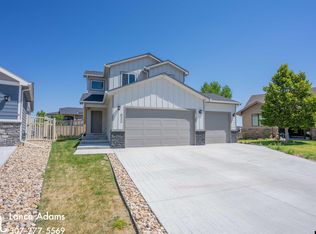
 MLS ID #20263603, Lance Adams, Real Estate Leaders. WYOMLS
 - $495,0005 bd3 ba2.8k sqft5250 Waterford, Casper, WY 82609For Sale
 MLS ID #20255985, Janel Florquist, eXp Realty, LLC. WYOMLS
 - $465,0005 bd3 ba2.8k sqft4001 Dorset St, Casper, WY 82609For Sale
 MLS ID #20262658, Peter Greiner, RE/MAX The Group. WYOMLS
 - $500,0005 bd3 ba2.6k sqft1460 Manor Dr, Casper, WY 82609For Sale
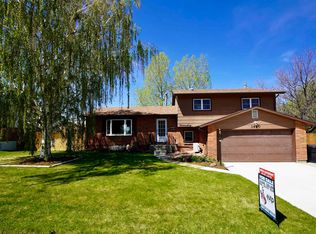 MLS ID #20262186, Alisha Collins, eXp Realty, LLC. WYOMLS
 - $675,0005 bd3 ba3.9k sqft1406 Yorkshire Ave, Casper, WY 82609For SaleMLS ID #20263390, Abby Reeder, LPT Realty. WYOMLS
- $510,0005 bd3 ba3k sqft3201 Hawthorne Ave, Casper, WY 82604For SaleMLS ID #20263341, Thomas Russell, Coldwell Banker The Legacy Group. WYOMLS
- $535,0005 bd3 ba2.9k sqft4726 Mountain Way, Casper, WY 82601For SaleMLS ID #20261983, Alisha Collins, eXp Realty, LLC. WYOMLS
- $625,0003 bd3 ba2.6k sqft2110 S Nebraska Ave, Casper, WY 82609For SaleMLS ID #20263401, Alisha Collins, eXp Realty, LLC. WYOMLS
- $550,0006 bd2 ba3.1k sqft544 Grant Ave, Casper, WY 82601For SaleMLS ID #20261506, Ashley Soffe, RE/MAX The Group. WYOMLS
- $539,9002 bd3 ba1.7k sqft1371 Morado Dr, Casper, WY 82609New ConstructionMLS ID #20252401, Mike Hammond, Mastery Real Estate. WYOMLS
- $539,9002 bd3 ba1.7k sqft1375 Morado Dr, Casper, WY 82609New ConstructionMLS ID #20252403, Mike Hammond, Mastery Real Estate. WYOMLS
- $615,0003 bd2 ba3.5k sqft2782 Boots Dr, Casper, WY 82609For SaleMLS ID #20262558, Jennifer Gladson, RE/MAX The Group. WYOMLS
- from $592,9003 bd2 ba2.9k sqftGateway - The Fairview Plan, Kensington Heights, Casper, WY 82609New ConstructionLPT Realty/ Realty Associates
- $539,0005 bd4 ba3.3k sqft205 E 8th St, Casper, WY 82601For SaleMLS ID #20261966, Nicole Briggs, RE/MAX The Group. WYOMLS
- $550,0003 bd2 ba3.2k sqft2230 River Meadows Rd, Casper, WY 82604For SaleMLS ID #20263155, Angela Kay Haigler, Stratton Real Estate. WYOMLS
- $535,0003 bd3 ba1.8k sqft2431 Mercy Ln, Casper, WY 82609New ConstructionMLS ID #20262014, Ryan Bromley, Bromley Real Estate Company. WYOMLS
- $479,0005 bd3 ba2.9k sqft2303 W 39th St, Casper, WY 82604For SaleMLS ID #20263259, Tricia Lichty, Keller Williams Realty Western Trails. WYOMLS
- $517,0005 bd3 ba2.8k sqft4153 Cole Creek Rd, Evansville, WY 82636For SaleMLS ID #20262698, Charlotte Putzier, House Real Estate Group. WYOMLS
- $585,0005 bd4 ba3.1k sqft1302 S Ash St, Casper, WY 82601For SaleMLS ID #20260947, Nicole Briggs, RE/MAX The Group. WYOMLS
- $509,0005 bd3 ba3.3k sqft4474 Smoke Rise Rd, Casper, WY 82604For SaleMLS ID #20261503, Donna Martensen, Real Estate Leaders. WYOMLS
