Elegant 3 bedrooms, 2.5 bathrooms, a dedicated office/library, and a 3-car garage, the layout is complemented by soaring 19-foot ceilings and expansive windows that flood the space with natural light. The scale of the main living area immediately sets the tone—open, elevated, and impressive. The kitchen is a true centerpiece, featuring custom cabinetry, quartz countertops, a large island, walk-in pantry, and a full suite of high-end appliances. Every detail has been carefully selected to create a space that’s as functional as it is striking. A custom metal and wood stair tread staircase adds a bold architectural element, tying the design together and leading to the upper level with style. The primary suite is set up as a true retreat, complete with a separate water closet, walk-in closet, and a spa-like bathroom featuring a double shower. The level of finish and attention to detail continues throughout. Upstairs, you’ll find two additional bedrooms along with a well-appointed hall bathroom, offering a private space separate from the main level. The laundry room is also located upstairs and includes a utility sink—right where you want it for everyday use. Step outside and the home continues to deliver, with landscaping already in place both front and back, supported by a sprinkler system. A covered patio just off the dining area extends your living space outdoors—ideal for relaxing or entertaining. Behind the scenes, the quality of construction matches the finishes you see. From the custom mahogany entry door to upgraded vinyl casement windows, aluminum soffit and fascia, enhanced insulation, and a Navien tankless water heater, this home was built with longevity and performance in mind. Clean lines, elevated finishes, and a consistent level of craftsmanship throughout—this is a home that stands out without needing to say it.
Active and accepting backups
$625,000
2110 S Nebraska Ave, Casper, WY 82609
3beds
3baths
2,775sqft
Single Family Residence
Built in 2020
9,147 Square Feet Lot
$612,800 Zestimate®
$225/sqft
$6/mo HOA
What's special
Sprinkler systemCustom mahogany entry doorCustom cabinetryLarge islandAluminum soffit and fasciaWalk-in closetUpgraded vinyl casement windows
- 95 days
- 654
- 38
Zillow last checked:
Listing updated:
Listed by:
Alisha Collins 307-247-1806,
eXp Realty, LLC
Source: WYOMLS,MLS#: 20263401
Facts & features
Interior
Bedrooms & bathrooms
- Bedrooms: 3
- Bathrooms: 3
- Main level bathrooms: 1
Primary bedroom
- Level: Upper
Bedroom 2
- Level: Upper
Bedroom 3
- Level: Upper
Bedroom 4
- Level: N/A
Bedroom 5
- Level: N/A
Dining room
- Level: Main
Family room
- Level: N/A
Kitchen
- Level: Main
Living room
- Level: Main
Heating
- Forced Air Gas
Cooling
- Central Air
Appliances
- Included: Dishwasher, Disposal, Microwave, Refrigerator, Range, Oven
- Laundry: Upper Level
Features
- Walk-In Closet(s)
- Flooring: Tile, Carpet, Luxury Vinyl Planking
- Windows: Thermo Windows, Blinds
- Basement: Crawl Space
Interior area
- Total structure area: 2,775
- Total interior livable area: 2,775 sqft
- Finished area above ground: 2,775
Property
Parking
- Total spaces: 3
- Parking features: Attached, Garage Door Opener
- Attached garage spaces: 3
Features
- Levels: One and One Half
- Stories: 1
- Patio & porch: Covered, Covered Porch
- Exterior features: Drain Tile
- Fencing: Vinyl
- Has view: Yes
- View description: Mountain(s)
Lot
- Size: 9,147 Square Feet
- Features: Landscaped
Details
- Parcel number: 33791430600900
- Zoning description: R2
Construction
Type & style
- Home type: SingleFamily
- Property subtype: Single Family Residence
Materials
- Stone, Stucco, Cement Coated
- Foundation: Concrete Perimeter
- Roof: Architectural
Condition
- Existing-a house that someone has lived in
- New construction: No
- Year built: 2020
Utilities & green energy
- Electric: Rocky Mountain Power
- Gas: Natural
- Sewer: Public Sewer
- Water: City
Community & HOA
Community
- Subdivision: Beverly Heights
HOA
- Has HOA: Yes
- Services included: Common Areas
- HOA fee: $75 annually
Location
- Region: Casper
Financial & listing details
- Price per square foot: $225/sqft
- Tax assessed value: $432,846
- Annual tax amount: $2,290
- Date on market: 7/10/2026
Estimated market value
$612,800
$582,000 - $643,000
$2,879/mo
Price history
Price history is unavailable.
Public tax history
| Year | Property taxes | Tax assessment |
|---|---|---|
| 2026 | -- | $41,120 +30.9% |
| 2025 | $2,290 -28.3% | $31,409 -29.4% |
| 2024 | $3,193 -4.6% | $44,463 -3.2% |
| 2023 | $3,348 +10.7% | $45,937 +10.7% |
| 2022 | $3,026 +17.6% | $41,510 +17.6% |
| 2021 | $2,573 +0.6% | $35,304 +0.6% |
| 2020 | $2,557 +537.4% | $35,083 +537.4% |
| 2019 | $401 +33.3% | $5,504 +33.3% |
| 2018 | $301 -16.7% | $4,128 -16.7% |
| 2017 | $361 | $4,954 +12.7% |
| 2015 | $361 +12.7% | $4,394 |
| 2014 | $320 | $4,394 |
Find assessor info on the county website
Monthly payment
Est. payment
Payment breakdown
Explore the cost of this home by adjusting the details. Changes won't be saved.Climate risks
Neighborhood: 82609

Similar homes
- $625,0004 bd3 ba3.7k sqft2225 E 24th St, Casper, WY 82609For Sale
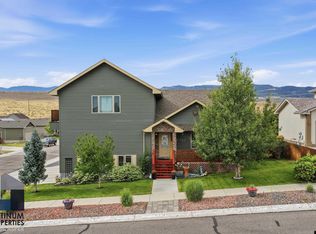
 MLS ID #20263819, Troy Mack, Platinum Properties of Casper. WYOMLS
 - $615,0005 bd3 ba3.6k sqft2912 Croydon Dr, Casper, WY 82609For Sale
 MLS ID #20263899, Mary Petersen, Stratton Real Estate. WYOMLS
 - $525,0003 bd3 ba1.8k sqft2431 Mercy Ln, Casper, WY 82609For Sale
 MLS ID #20264040, Alisha Collins, eXp Realty, LLC. WYOMLS
 - $435,0004 bd3 ba2.8k sqft1981 Manor Dr, Casper, WY 82609For Sale
 MLS ID #20264575, Alisha Collins, eXp Realty, LLC. WYOMLS
 - $590,4003 bd2 ba2.8k sqft2744 Berkshire Way, Casper, WY 82609New ConstructionMLS ID #20261112, Jason Lewis, LPT Realty. WYOMLS
- $599,0005 bd3 ba3k sqft3717 Dancing Wolf Dr, Casper, WY 82604For SaleMLS ID #20264329, Tanner Vivian, Coldwell Banker The Legacy Group. WYOMLS
- $329,9503 bd3 ba2.3k sqft2220 18th St, Casper, WY 82609For SaleMLS ID #20263964, Joe Davis, Bromley Real Estate Company. WYOMLS
- $510,0005 bd4 ba4k sqft4095 E 8th St, Casper, WY 82609For SaleMLS ID #20264122, Rita Parker, No Place Like Home Real Estate, Inc.. WYOMLS
- $629,0003 bd4 ba3.6k sqft1661 Pinyon Pkwy, Casper, WY 82609New ConstructionMLS ID #20263481, Allison LaBar, Real Estate Leaders. WYOMLS
- $429,0004 bd3 ba2.4k sqft2008 S Melrose St, Casper, WY 82601For SaleMLS ID #20263829, Bill Lyons, RE/MAX The Group. WYOMLS
- $598,0005 bd4 ba3.9k sqft1545 S David St, Casper, WY 82601For SaleMLS ID #20264476, Jennifer Gladson, RE/MAX The Group. WYOMLS
