Modern Comfort Meets Timeless Design – The Ironwood by Gateway Homes of Wyoming Welcome to the Ironwood Modern, a beautifully crafted new construction by Gateway Homes of Wyoming. This thoughtfully designed home offers 3 bedrooms, 2 bathrooms, and a spacious 3-car garage—all on a single level of refined living space. With 1,407 sq ft on the main floor and an additional 1,407 sq ft of unfinished basement ready for your vision, this home provides flexibility and room to grow. Inside, you’ll find high-end finishes throughout, including sleek quartz countertops, custom cabinetry, and durable luxury flooring that perfectly complements the home’s clean, modern aesthetic. The open-concept living area is perfect for entertaining or relaxing, and the private primary suite offers a peaceful retreat with a spa-inspired bathroom and generous closet space. Whether you're starting fresh or settling into your forever home, the Ironwood Modern brings quality, style, and functionality together in one stunning package. For your personal tour contact Jason Lewis at LPT Realty LLC @ 307-258-5000!
Active
$590,400
2744 Berkshire Way, Casper, WY 82609
3beds
2baths
2,814sqft
Single Family Residence
Built in 2025
7,548 Square Feet Lot
$589,300 Zestimate®
$210/sqft
$8/mo HOA
What's special
Spa-inspired bathroomCustom cabinetryDurable luxury flooringHigh-end finishes throughoutSleek quartz countertopsClean modern aestheticGenerous closet space
- 226 days
- 184
- 16
Zillow last checked:
Listing updated:
Listed by:
Jason Lewis 307-258-5000,
LPT Realty
Source: WYOMLS,MLS#: 20261112
Facts & features
Interior
Bedrooms & bathrooms
- Bedrooms: 3
- Bathrooms: 2
- Main level bathrooms: 2
Bedroom 2
- Level: Main
Bedroom 3
- Level: Main
Bedroom 4
- Level: N/A
Bedroom 5
- Level: N/A
Dining room
- Level: Main
Family room
- Level: N/A
Kitchen
- Level: Main
Living room
- Level: Main
Heating
- Forced Air Gas
Cooling
- Central Air
Appliances
- Included: Built Ins, Dishwasher, Disposal, Microwave, Range/Oven, Refrigerator, Tankless Water Heater
- Laundry: Main Level
Features
- Walk-In Closet(s), Vaulted Ceiling(s), Master Downstairs
- Flooring: Tile, Carpet, Luxury Vinyl Planking
- Windows: Double Pane Windows, Thermo Windows
- Basement: Full,Sump Pump
- Number of fireplaces: 1
- Fireplace features: One, Electric
Interior area
- Total structure area: 2,814
- Total interior livable area: 2,814 sqft
- Finished area above ground: 1,407
Property
Parking
- Total spaces: 3
- Parking features: Attached, Garage Door Opener, Space for RV Parking
- Attached garage spaces: 3
Features
- Patio & porch: Covered
- Fencing: Vinyl
- Has view: Yes
- View description: Mountain(s)
Lot
- Size: 7,548 Square Feet
- Features: Landscaped
Details
- Zoning description: R2
Construction
Type & style
- Home type: SingleFamily
- Architectural style: Ranch
- Property subtype: Single Family Residence
Materials
- Frame-Lap, Stone
- Foundation: Concrete Perimeter
- Roof: Architectural
Condition
- Under Construction
- New construction: Yes
- Year built: 2025
Details
- Warranty included: Yes
Utilities & green energy
- Electric: City, Rocky Mountain Power
- Gas: Natural
- Sewer: Public Sewer
- Water: City
Community & HOA
Community
- Subdivision: Kensington Heights Addition No. 5
HOA
- Has HOA: Yes
- Services included: Mail Boxes, Common Area Maintenance.
- HOA fee: $100 annually
Location
- Region: Casper
Financial & listing details
- Price per square foot: $210/sqft
- Annual tax amount: $200
- Date on market: 3/14/2026
Estimated market value
$589,300
$560,000 - $619,000
$3,212/mo
Price history
Price history is unavailable.
Public tax history
Tax history is unavailable.
Monthly payment
Est. payment
Payment breakdown
Explore the cost of this home by adjusting the details. Changes won't be saved.Climate risks
Neighborhood: 82609

Similar homes
- $585,0003 bd2 ba1.7k sqft2826 Berkshire Way, Casper, WY 82609For Sale
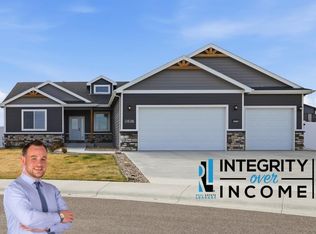
 MLS ID #20265260, Andrew Blonigen, Real Estate Leaders. WYOMLS
 - $569,9002 bd2 ba2.8k sqft2764 Berkshire Way, Casper, WY 82609New Construction
 MLS ID #20261111, Jason Lewis, LPT Realty. WYOMLS
 - from $592,9003 bd2 ba2.9k sqftGateway - The Fairview Plan, Kensington Heights, Casper, WY 82609New Construction
 LPT Realty/ Realty Associates
 - from $602,9003 bd3 ba3.4k sqftGateway - The Sawyer Plan, Kensington Heights, Casper, WY 82609New Construction
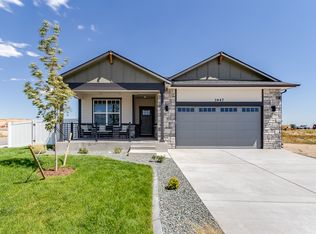 LPT Realty/ Realty Associates
 - $759,0003 bd3 ba3.4k sqft2685 Heathrow Ave, Casper, WY 82609New ConstructionMLS ID #20263144, Jason Lewis, LPT Realty. WYOMLS
- $625,0004 bd3 ba3.7k sqft2225 E 24th St, Casper, WY 82609For SaleMLS ID #20263819, Troy Mack, Platinum Properties of Casper. WYOMLS
- $697,0003 bd2 ba3.4k sqft4068 Logan Ct, Casper, WY 82609New ConstructionMLS ID #20262853, Jason Lewis, LPT Realty. WYOMLS
- $760,0003 bd2 ba3.6k sqft2500 Bleu Cir, Casper, WY 82609New ConstructionMLS ID #20262644, Jason Lewis, LPT Realty. WYOMLS
- $769,9003 bd3 ba3.5k sqft2150 Heathrow Ave, Casper, WY 82609New ConstructionMLS ID #20263347, Jason Lewis, LPT Realty. WYOMLS
- $649,9004 bd3 ba2.3k sqft4644 Fitzhugh Rd, Casper, WY 82604For SaleMLS ID #20265198, Hallie Lewis, LPT Realty. WYOMLS
- $495,0005 bd4 ba4k sqft4095 E 8th St, Casper, WY 82609For SaleMLS ID #20264122, Rita Parker, No Place Like Home Real Estate, Inc.. WYOMLS
