Beautiful custom home by Bighorn Builders featuring vaulted ceilings, a spacious kitchen with a large island, 5 bedrooms (1 non-conforming), and 3 bathrooms. The huge utility room offers the flexibility to be converted into a 6th bedroom. Enjoy the convenience of a 3-car garage, approximately 5' x 5' safe room, and an on-demand water heater. Step outside to the patio and relax around the built-in gas fire pit. A thoughtfully designed home with plenty of space, flexibility, and quality finishes! Call or text Rogue Agents with eXp Realty at 307.243.4551 to schedule your private tour today!
Active
Price cut: $15K (10/12)
$855,000
3062 Drayton Way, Casper, WY 82609
5beds
3baths
3,648sqft
Single Family Residence
Built in 2023
10,018 Square Feet Lot
$844,300 Zestimate®
$234/sqft
$8/mo HOA
What's special
On-demand water heaterBuilt-in gas fire pitVaulted ceilingsHuge utility room
- 46 days
- 412
- 22
Zillow last checked:
Listing updated:
Listed by:
Justin Flanigan 307-262-2249,
eXp Realty, LLC
Source: WYOMLS,MLS#: 20264325
Facts & features
Interior
Bedrooms & bathrooms
- Bedrooms: 5
- Bathrooms: 3
- Main level bathrooms: 2
Bedroom 2
- Level: Main
Bedroom 3
- Level: Main
Bedroom 4
- Level: Basement
Bedroom 5
- Level: Basement
Dining room
- Level: Main
Family room
- Level: Basement
Kitchen
- Level: Main
Living room
- Level: Main
Heating
- Forced Air Gas
Cooling
- Central Air
Appliances
- Included: Built Ins, Dishwasher, Disposal, Microwave, Range/Oven, Refrigerator
- Laundry: Main Level
Features
- Walk-In Closet(s), Vaulted Ceiling(s), Master Downstairs
- Flooring: Vinyl, Carpet
- Windows: Double Pane Windows
- Basement: Full
- Number of fireplaces: 1
- Fireplace features: One
Interior area
- Total structure area: 3,648
- Total interior livable area: 3,648 sqft
- Finished area above ground: 1,824
Property
Parking
- Total spaces: 3
- Parking features: Attached, Garage Door Opener
- Attached garage spaces: 3
Features
- Fencing: Vinyl
Lot
- Size: 10,018 Square Feet
- Features: Landscaped
Details
- Parcel number: 33791333000200
- Zoning description: R2
Construction
Type & style
- Home type: SingleFamily
- Architectural style: Ranch
- Property subtype: Single Family Residence
Materials
- Aluminum Siding, Frame-Lap
- Foundation: Concrete Perimeter
- Roof: Architectural
Condition
- Existing-a house that someone has lived in
- New construction: No
- Year built: 2023
Utilities & green energy
- Electric: City
- Gas: Natural
- Sewer: Public Sewer
- Water: City
Community & HOA
Community
- Subdivision: Kensington Heights Addition No. 3
HOA
- Has HOA: Yes
- Services included: Maintenance Of Mailboxes And Common Areas.
- HOA fee: $100 annually
Location
- Region: Casper
Financial & listing details
- Price per square foot: $234/sqft
- Tax assessed value: $750,959
- Annual tax amount: $2,759
- Date on market: 8/27/2026
Estimated market value
$844,300
$802,000 - $887,000
$3,809/mo
Price history
Price history is unavailable.
Public tax history
| Year | Property taxes | Tax assessment |
|---|---|---|
| 2026 | -- | $52,017 +37.4% |
| 2025 | $2,760 -25.6% | $37,857 -26.7% |
| 2024 | $3,708 +440.2% | $51,631 +448.3% |
| 2023 | $686 +3607.9% | $9,416 +3607.1% |
| 2022 | $19 | $254 |
Find assessor info on the county website
Monthly payment
Est. payment
Payment breakdown
Explore the cost of this home by adjusting the details. Changes won't be saved.Climate risks
Neighborhood: 82609
Similar homes
- $883,5005 bd4 ba3.7k sqft2943 Heathrow Ave, Casper, WY 82609For Sale
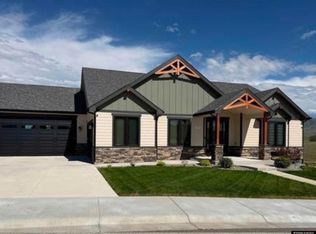
 MLS ID #20262625, Debbie Reid, Prestige Real Estate. WYOMLS
 - $829,9004 bd3 ba3.1k sqft2785 Berkshire Way, Casper, WY 82609New Construction
 MLS ID #20260727, Jason Lewis, LPT Realty. WYOMLS
 - $899,9003 bd3 ba2.5k sqft2550 Heathrow Ave, Casper, WY 82609New Construction
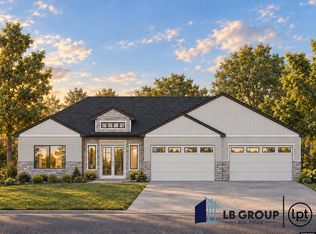 MLS ID #20264632, Leslie Bower, LPT Realty. WYOMLS
 - $615,0005 bd3 ba3.6k sqft2912 Croydon Dr, Casper, WY 82609For Sale
 MLS ID #20263899, Mary Petersen, Stratton Real Estate. WYOMLS
 - $700,0004 bd5 ba5.2k sqft2035 Rustic Dr, Casper, WY 82609For SaleMLS ID #20264752, James Downs, Vertical Realty Group, LLC. WYOMLS
- $759,0003 bd3 ba3.4k sqft2685 Heathrow Ave, Casper, WY 82609New ConstructionMLS ID #20263144, Jason Lewis, LPT Realty. WYOMLS
- $769,9003 bd3 ba3.5k sqft2150 Heathrow Ave, Casper, WY 82609New ConstructionMLS ID #20263347, Jason Lewis, LPT Realty. WYOMLS
- $729,9005 bd4 ba4.2k sqft1031 Goodstein Dr, Casper, WY 82601For SaleMLS ID #20265104, Lisa Burridge, LPT Realty. WYOMLS
- $760,0003 bd2 ba3.6k sqft2500 Bleu Cir, Casper, WY 82609New ConstructionMLS ID #20262644, Jason Lewis, LPT Realty. WYOMLS
- $795,0006 bd4 ba3.7k sqft5401 Dolomite Cir, Casper, WY 82609New ConstructionMLS ID #20263969, Amber Gifford, Jonah Property Group, LLC. WYOMLS
- $450,0004 bd4 ba3.2k sqft3502 E 23rd St, Casper, WY 82609For SaleMLS ID #20264484, Brad Ressler, Real Estate Leaders. WYOMLS
- $500,0005 bd3 ba4.2k sqft1400 S Forest Dr, Casper, WY 82609For SaleMLS ID #20264083, Allison Miller, Real Estate Leaders. WYOMLS
- $675,0003 bd2 ba3.2k sqft4048 Logan Ct, Casper, WY 82609New ConstructionMLS ID #20263682, Jason Lewis, LPT Realty. WYOMLS
- $625,0004 bd3 ba3.7k sqft2225 E 24th St, Casper, WY 82609For SaleMLS ID #20263819, Troy Mack, Platinum Properties of Casper. WYOMLS
- $877,9753 bd2 ba3.9k sqft1072 Cornwall St, Casper, WY 82609New ConstructionMLS ID #20261649, Lisa Burridge, LPT Realty. WYOMLS
- $697,0003 bd2 ba3.4k sqft4068 Logan Ct, Casper, WY 82609New ConstructionMLS ID #20262853, Jason Lewis, LPT Realty. WYOMLS
- $840,0007 bd5 ba4.4k sqft3625 Garden Creek Rd, Casper, WY 82601For SaleMLS ID #20264934, Joe Carson, House Real Estate Group. WYOMLS
- $510,0005 bd4 ba4k sqft4095 E 8th St, Casper, WY 82609For SaleMLS ID #20264122, Rita Parker, No Place Like Home Real Estate, Inc.. WYOMLS
- $435,0004 bd3 ba2.8k sqft1981 Manor Dr, Casper, WY 82609For SaleMLS ID #20264575, Alisha Collins, eXp Realty, LLC. WYOMLS
- $799,9005 bd3 ba5.3k sqft5840 S Cedar St, Casper, WY 82601For SaleMLS ID #20264031, Lisa Burridge, LPT Realty. WYOMLS
