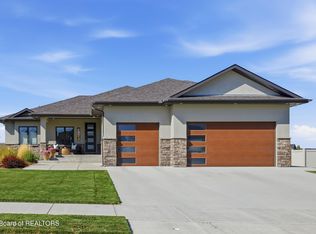
$910,2005 bd3 ba4.7k sqft2925 Croydon Dr, Casper, WY 82609Off MarketSaveNo image available for this property
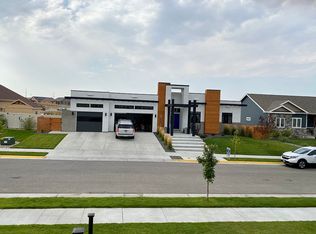
$978,7004 bd4 ba4.6k sqft2901 Croydon Dr, Casper, WY 82609Off MarketSaveNo image available for this property
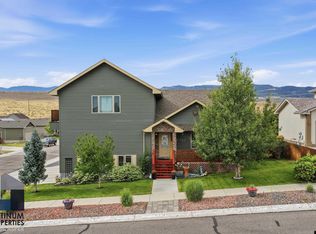
$882,8004 bd3 ba2k sqft2937 Croydon Dr, Casper, WY 82609Off MarketSaveNo image available for this property
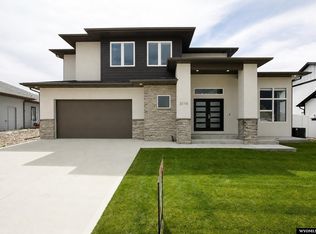
$625,0004 bd3 ba3.7k sqft2225 E 24th St, Casper, WY 82609For SaleSaveMLS ID #20263819, Troy Mack, Platinum Properties of Casper. WYOMLS
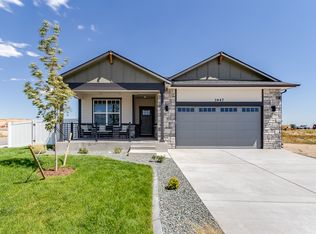
from $602,9003 bd3 ba3.4k sqftGateway - The Sawyer Plan, Kensington Heights, Casper, WY 82609New ConstructionSaveLPT Realty/ Realty Associates
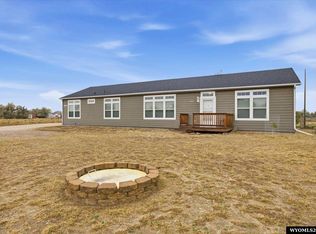
$649,9004 bd3 ba2.3k sqft4644 Fitzhugh Rd, Casper, WY 82604For SaleSaveMLS ID #20265198, Hallie Lewis, LPT Realty. WYOMLS
$625,0003 bd3 ba2.7k sqft2110 S Nebraska Ave, Casper, WY 82609For SaleSaveMLS ID #20263401, Alisha Collins, eXp Realty, LLC. WYOMLS
$500,0005 bd3 ba4.2k sqft1400 S Forest Dr, Casper, WY 82609For SaleSaveNo image available for this propertyMLS ID #20264083, Allison Miller, Real Estate Leaders. WYOMLS
$679,9994 bd5 ba5.2k sqft2035 Rustic Dr, Casper, WY 82609For SaleSaveNo image available for this propertyMLS ID #20264752, James Downs, Vertical Realty Group, LLC. WYOMLS
$495,0005 bd4 ba4k sqft4095 E 8th St, Casper, WY 82609For SaleSaveNo image available for this propertyMLS ID #20264122, Rita Parker, No Place Like Home Real Estate, Inc.. WYOMLS
from $603,9003 bd2 ba3.1k sqftGateway - The Willow Plan, Kensington Heights, Casper, WY 82609New ConstructionSaveNo image available for this propertyLPT Realty/ Realty Associates
from $628,9003 bd2 ba3.4k sqftGateway - The Ansley Plan, Kensington Heights, Casper, WY 82609New ConstructionSaveNo image available for this propertyLPT Realty/ Realty Associates
$598,0005 bd4 ba3.9k sqft1545 S David St, Casper, WY 82601For SaleSaveNo image available for this propertyMLS ID #20264476, Jennifer Gladson, RE/MAX The Group. WYOMLS
from $592,9003 bd2 ba2.9k sqftGateway - The Fairview Plan, Kensington Heights, Casper, WY 82609New ConstructionSaveNo image available for this propertyLPT Realty/ Realty Associates
$883,5005 bd4 ba3.7k sqft2943 Heathrow Ave, Casper, WY 82609For SaleSaveNo image available for this propertyMLS ID #20262625, Debbie Reid, Prestige Real Estate. WYOMLS
$599,0005 bd3 ba3k sqft3717 Dancing Wolf Dr, Casper, WY 82604For SaleSaveNo image available for this propertyMLS ID #20264329, Tanner Vivian, Coldwell Banker The Legacy Group. WYOMLS
from $632,9003 bd2 ba3.5k sqftGateway - The Bighorn II Plan, Kensington Heights, Casper, WY 82609New ConstructionSaveNo image available for this propertyLPT Realty/ Realty Associates
from $604,9003 bd2 ba2.8k sqftGateway - The Ironwood Plan, Kensington Heights, Casper, WY 82609New ConstructionSaveNo image available for this propertyLPT Realty/ Realty Associates
$590,4003 bd2 ba2.8k sqft2744 Berkshire Way, Casper, WY 82609New ConstructionSaveNo image available for this propertyMLS ID #20261112, Jason Lewis, LPT Realty. WYOMLS
$435,0004 bd3 ba2.8k sqft1981 Manor Dr, Casper, WY 82609For SaleSaveNo image available for this propertyMLS ID #20264575, Alisha Collins, eXp Realty, LLC. WYOMLS
$599,0005 bd4 ba3.5k sqft1211 Prairie River Dr, Mills, WY 82604For SaleSaveNo image available for this propertyMLS ID #20264383, Albon Shaw, Real Estate Leaders. WYOMLS
from $579,9003 bd2 ba2.8k sqftGateway - The Alder Plan, Kensington Heights, Casper, WY 82609New ConstructionSaveNo image available for this propertyLPT Realty/ Realty Associates
from $649,9003 bd2 ba3.7k sqftGateway - The Gallatin Plan, Kensington Heights, Casper, WY 82609New ConstructionSaveNo image available for this propertyLPT Realty/ Realty Associates