Exceptional 2022 ranch-style home featuring an attached 4-car garage, open-concept living, and stunning mountain views. Filled with natural light, the main level offers vaulted ceilings and a spacious layout designed for both comfortable living and entertaining. The kitchen is the heart of the home, boasting double ovens, abundant cabinetry, a large walk-in pantry, and ample prep space. It opens seamlessly to the dining and living areas, with access to a covered deck perfect for enjoying the surrounding views. The primary suite offers a relaxing retreat with a soaking tub, separate shower, private water closet, and a large walk-in closet. An additional main-level bedroom is conveniently connected to a full hall bathroom. The fully finished lower level provides even more living space with a generous family room, three additional bedrooms, walk-in closets, and extensive storage throughout. The pool table is included, making the space ready for entertaining from day one. Situated on a large corner lot with attractive landscaping, this home also features a whole-home humidifier to add comfort during Wyoming's dry winter months. Garage cabinets and the bike rack will remain with the property, while utility shelving is excluded. Offering modern construction, thoughtful design, abundant storage, and incredible views, this home is ready to welcome its next owner!
Active
$883,500
2943 Heathrow Ave, Casper, WY 82609
5beds
4baths
3,782sqft
Single Family Residence
Built in 2022
0.4 Acres Lot
$868,500 Zestimate®
$234/sqft
$8/mo HOA
What's special
Open-concept livingStunning mountain viewsThree additional bedroomsExtensive storage throughoutIncredible viewsDouble ovensSoaking tub
- 133 days
- 694
- 32
Zillow last checked:
Listing updated:
Listed by:
Debbie Reid 307-234-3324,
Prestige Real Estate
Source: WYOMLS,MLS#: 20262625
Facts & features
Interior
Bedrooms & bathrooms
- Bedrooms: 5
- Bathrooms: 4
- Main level bathrooms: 2
Bedroom 2
- Level: Main
Bedroom 3
- Level: Basement
Bedroom 4
- Level: Basement
Bedroom 5
- Level: Basement
Dining room
- Level: Main
Family room
- Level: Basement
Kitchen
- Level: Main
Living room
- Level: Main
Heating
- Forced Air Gas
Cooling
- Central Air
Appliances
- Included: Built Ins, Dishwasher, Disposal, Microwave, Range/Oven, Refrigerator, Tankless Water Heater
- Laundry: Entry Level, Main Level
Features
- Walk-In Closet(s), Vaulted Ceiling(s), Master Downstairs
- Flooring: Tile, Carpet, Luxury Vinyl
- Windows: Double Pane Windows
- Basement: Full
- Number of fireplaces: 1
- Fireplace features: One, Gas
Interior area
- Total structure area: 3,782
- Total interior livable area: 3,782 sqft
- Finished area above ground: 1,891
Property
Parking
- Total spaces: 4
- Parking features: Attached, Garage Door Opener
- Attached garage spaces: 4
Features
- Patio & porch: Covered Deck, Patio
- Has view: Yes
- View description: Mountain(s)
Lot
- Size: 0.4 Acres
- Features: Corner Lot, Landscaped
Details
- Parcel number: 33791332501600
- Zoning description: R2
Construction
Type & style
- Home type: SingleFamily
- Architectural style: Ranch
- Property subtype: Single Family Residence
Materials
- Frame-Lap, Stone
- Foundation: Concrete Perimeter
- Roof: Architectural
Condition
- Existing-a house that someone has lived in
- New construction: No
- Year built: 2022
Utilities & green energy
- Electric: Rocky Mountain Power
- Gas: Natural
- Sewer: Public Sewer
- Water: Public
Community & HOA
Community
- Subdivision: Kensington Heights Addition No. 1
HOA
- Has HOA: Yes
- Services included: Maintenance Mailboxes And Common Areas.
- HOA fee: $100 annually
Location
- Region: Casper
Financial & listing details
- Price per square foot: $234/sqft
- Tax assessed value: $698,426
- Annual tax amount: $3,402
- Date on market: 6/1/2026
Estimated market value
$868,500
$825,000 - $912,000
$4,491/mo
Price history
Price history is unavailable.
Public tax history
| Year | Property taxes | Tax assessment |
|---|---|---|
| 2026 | -- | $64,484 +38.2% |
| 2025 | $3,402 -29.1% | $46,669 -30.1% |
| 2024 | $4,797 -6.1% | $66,802 -4.7% |
| 2023 | $5,111 +15946.8% | $70,118 +15945.3% |
| 2022 | $32 | $437 |
| 2021 | $32 | $437 |
Find assessor info on the county website
Monthly payment
Est. payment
Payment breakdown
Explore the cost of this home by adjusting the details. Changes won't be saved.Climate risks
Neighborhood: 82609
Similar homes
- $855,0005 bd3 ba3.6k sqft3062 Drayton Way, Casper, WY 82609For Sale

 MLS ID #20264325, Justin Flanigan, eXp Realty, LLC. WYOMLS
 - $615,0005 bd3 ba3.6k sqft2912 Croydon Dr, Casper, WY 82609For Sale
 MLS ID #20263899, Mary Petersen, Stratton Real Estate. WYOMLS
 - $829,9004 bd3 ba3.1k sqft2785 Berkshire Way, Casper, WY 82609New Construction
 MLS ID #20260727, Jason Lewis, LPT Realty. WYOMLS
 - $815,0004 bd4 ba5.4k sqft2001 Rustic Cir, Casper, WY 82609For Sale
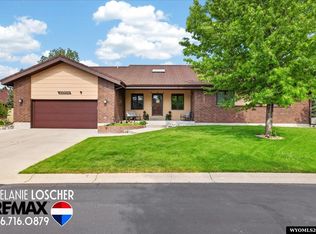 MLS ID #20263523, Melanie Loscher, RE/MAX The Group. WYOMLS
 - $899,9003 bd3 ba2.5k sqft2550 Heathrow Ave, Casper, WY 82609New ConstructionMLS ID #20264632, Leslie Bower, LPT Realty. WYOMLS
- $877,9753 bd2 ba3.9k sqft1072 Cornwall St, Casper, WY 82609New ConstructionMLS ID #20261649, Lisa Burridge, LPT Realty. WYOMLS
- $729,9005 bd4 ba4.2k sqft1031 Goodstein Dr, Casper, WY 82601For SaleMLS ID #20265104, Lisa Burridge, LPT Realty. WYOMLS
- $759,0003 bd3 ba3.4k sqft2685 Heathrow Ave, Casper, WY 82609New ConstructionMLS ID #20263144, Jason Lewis, LPT Realty. WYOMLS
- $700,0004 bd5 ba5.2k sqft2035 Rustic Dr, Casper, WY 82609For SaleMLS ID #20264752, James Downs, Vertical Realty Group, LLC. WYOMLS
- $760,0003 bd2 ba3.6k sqft2500 Bleu Cir, Casper, WY 82609New ConstructionMLS ID #20262644, Jason Lewis, LPT Realty. WYOMLS
- $795,0006 bd4 ba3.7k sqft5401 Dolomite Cir, Casper, WY 82609New ConstructionMLS ID #20263969, Amber Gifford, Jonah Property Group, LLC. WYOMLS
- $769,9003 bd3 ba3.5k sqft2150 Heathrow Ave, Casper, WY 82609New ConstructionMLS ID #20263347, Jason Lewis, LPT Realty. WYOMLS
- $500,0005 bd3 ba4.2k sqft1400 S Forest Dr, Casper, WY 82609For SaleMLS ID #20264083, Allison Miller, Real Estate Leaders. WYOMLS
- $560,0005 bd3 ba2.9k sqft6196 Coronado Dr, Casper, WY 82609For SaleMLS ID #20265030, Lacey Wilson, Stratton Real Estate. WYOMLS
- $625,0004 bd3 ba3.7k sqft2225 E 24th St, Casper, WY 82609For SaleMLS ID #20263819, Troy Mack, Platinum Properties of Casper. WYOMLS
- $510,0005 bd4 ba4k sqft4095 E 8th St, Casper, WY 82609For SaleMLS ID #20264122, Rita Parker, No Place Like Home Real Estate, Inc.. WYOMLS
- $840,0007 bd5 ba4.4k sqft3625 Garden Creek Rd, Casper, WY 82601For SaleMLS ID #20264934, Joe Carson, House Real Estate Group. WYOMLS
- $625,0003 bd3 ba2.7k sqft2110 S Nebraska Ave, Casper, WY 82609For SaleMLS ID #20263401, Alisha Collins, eXp Realty, LLC. WYOMLS
- $450,0004 bd4 ba3.2k sqft3502 E 23rd St, Casper, WY 82609For SaleMLS ID #20264484, Brad Ressler, Real Estate Leaders. WYOMLS
- $697,0003 bd2 ba3.4k sqft4068 Logan Ct, Casper, WY 82609New ConstructionMLS ID #20262853, Jason Lewis, LPT Realty. WYOMLS
