Discover this modern farmhouse-style home by Superior Construction, offering 3,434 total square feet, including a 1,717 square foot unfinished walk-out basement ready for future expansion. Situated on an oversized 12,000+ square foot lot, this 3-bedroom, 2-bathroom home with a 3-car attached garage showcases upgraded finishes throughout with no builder-grade selections. The stunning kitchen serves as the heart of the home, featuring custom cabinetry, beautiful quartz countertops, a gas range with a built in range hood, and a hidden pantry. The open-concept layout flows seamlessly into the spacious living room, where vaulted ceilings and a gas fireplace finished with stone and shiplap create a striking focal point. An open stair railing adds to the home's clean, modern design, while large windows bring in abundant natural light. Step outside to the covered composite deck and enjoy the elevated setting and additional outdoor living space. The primary suite offers a private retreat with a luxurious 5-piece bathroom complete with dual vanities, a soaker tub, and a walk-in shower. Quartz countertops continue throughout the home, providing a cohesive and elevated look from room to room. With its modern farmhouse design, premium upgrades, oversized lot, and unfinished walk-out basement offering room to grow, this home delivers style, function, and flexibility in one exceptional package. Estimated completion in January 2027. *Photo is an artist rendering, and not a photo of the actual build* Contact Jason Lewis with Realty Associates by LPT Realty @ 307-258-5000 for your personal tour!
Active
$697,000
4068 Logan Ct, Casper, WY 82609
3beds
2baths
3,434sqft
Single Family Residence
Built in 2026
0.28 Acres Lot
$695,300 Zestimate®
$203/sqft
$8/mo HOA
What's special
Open-concept layoutElevated settingUpgraded finishes throughoutOpen stair railingHidden pantryCustom cabinetryStunning kitchen
- 123 days
- 143
- 1
Zillow last checked:
Listing updated:
Listed by:
Jason Lewis 307-258-5000,
LPT Realty
Source: WYOMLS,MLS#: 20262853
Facts & features
Interior
Bedrooms & bathrooms
- Bedrooms: 3
- Bathrooms: 2
- Main level bathrooms: 2
Bedroom 2
- Level: Main
Bedroom 3
- Level: Main
Bedroom 4
- Level: N/A
Bedroom 5
- Level: N/A
Dining room
- Level: Main
Family room
- Level: N/A
Kitchen
- Level: Main
Living room
- Level: Main
Heating
- Forced Air Gas
Cooling
- Central Air
Appliances
- Included: Built Ins, Dishwasher, Disposal, Microwave, Range/Oven, Refrigerator
- Laundry: Main Level
Features
- Walk-In Closet(s), Vaulted Ceiling(s), Master Downstairs
- Flooring: Tile, Carpet, Luxury Vinyl Planking
- Windows: Double Pane Windows, Thermo Windows
- Basement: Full,Walk-Out Access,Sump Pump
- Number of fireplaces: 1
- Fireplace features: One, Gas
Interior area
- Total structure area: 3,434
- Total interior livable area: 3,434 sqft
- Finished area above ground: 1,717
Property
Parking
- Total spaces: 3
- Parking features: Attached, Garage Door Opener, Space for RV Parking
- Attached garage spaces: 3
Features
- Patio & porch: Covered Deck, Covered Porch
- Exterior features: Drain Tile
- Fencing: None
- Has view: Yes
- View description: Mountain(s)
Lot
- Size: 0.28 Acres
- Features: Cul-De-Sac, Landscaped
Details
- Parcel number: 33791333601700
- Zoning description: R1
Construction
Type & style
- Home type: SingleFamily
- Architectural style: Ranch
- Property subtype: Single Family Residence
Materials
- Brick Veneer, Frame-Lap
- Foundation: Concrete Perimeter
- Roof: Architectural
Condition
- Under Construction
- New construction: Yes
- Year built: 2026
Details
- Warranty included: Yes
Utilities & green energy
- Electric: City, Rocky Mountain Power
- Gas: Natural
- Sewer: Public Sewer
- Water: City
Community & HOA
Community
- Subdivision: Kensington Heights Addition No. 5
HOA
- Has HOA: Yes
- Services included: Mail Boxes, Common Area Maintenance
- HOA fee: $100 annually
Location
- Region: Casper
Financial & listing details
- Price per square foot: $203/sqft
- Tax assessed value: $61,082
- Annual tax amount: $200
- Date on market: 6/11/2026
Estimated market value
$695,300
$661,000 - $730,000
$3,212/mo
Price history
Price history is unavailable.
Public tax history
| Year | Property taxes | Tax assessment |
|---|---|---|
| 2026 | -- | $5,803 +38.4% |
| 2025 | $306 | $4,192 |
Find assessor info on the county website
Monthly payment
Est. payment
Payment breakdown
Explore the cost of this home by adjusting the details. Changes won't be saved.Climate risks
Neighborhood: 82609
Similar homes
- $675,0003 bd2 ba3.2k sqft4048 Logan Ct, Casper, WY 82609New Construction

 MLS ID #20263682, Jason Lewis, LPT Realty. WYOMLS
 - $760,0003 bd2 ba3.6k sqft2500 Bleu Cir, Casper, WY 82609New Construction
 MLS ID #20262644, Jason Lewis, LPT Realty. WYOMLS
 - $769,9003 bd3 ba3.5k sqft2150 Heathrow Ave, Casper, WY 82609New Construction
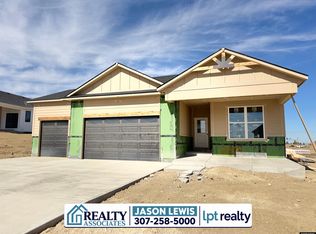 MLS ID #20263347, Jason Lewis, LPT Realty. WYOMLS
 - $759,0003 bd3 ba3.4k sqft2685 Heathrow Ave, Casper, WY 82609New Construction
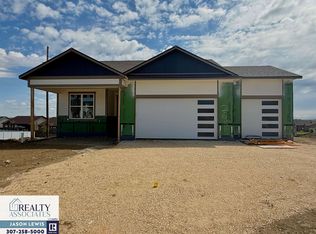 MLS ID #20263144, Jason Lewis, LPT Realty. WYOMLS
 - $615,0005 bd3 ba3.6k sqft2912 Croydon Dr, Casper, WY 82609For SaleMLS ID #20263899, Mary Petersen, Stratton Real Estate. WYOMLS
- $625,0003 bd3 ba2.7k sqft2110 S Nebraska Ave, Casper, WY 82609For SaleMLS ID #20263401, Alisha Collins, eXp Realty, LLC. WYOMLS
- $625,0004 bd3 ba3.7k sqft2225 E 24th St, Casper, WY 82609For SaleMLS ID #20263819, Troy Mack, Platinum Properties of Casper. WYOMLS
- $729,9005 bd4 ba4.2k sqft1031 Goodstein Dr, Casper, WY 82601For SaleMLS ID #20265104, Lisa Burridge, LPT Realty. WYOMLS
- $590,4003 bd2 ba2.8k sqft2744 Berkshire Way, Casper, WY 82609New ConstructionMLS ID #20261112, Jason Lewis, LPT Realty. WYOMLS
- $899,9003 bd3 ba2.5k sqft2550 Heathrow Ave, Casper, WY 82609New ConstructionMLS ID #20264632, Leslie Bower, LPT Realty. WYOMLS
- $883,5005 bd4 ba3.7k sqft2943 Heathrow Ave, Casper, WY 82609For SaleMLS ID #20262625, Debbie Reid, Prestige Real Estate. WYOMLS
- $729,0003 bd2 ba3.4k sqft2915 Hogan Dr, Casper, WY 82601New ConstructionMLS ID #20263935, Jason Lewis, LPT Realty. WYOMLS
- $829,9004 bd3 ba3.1k sqft2785 Berkshire Way, Casper, WY 82609New ConstructionMLS ID #20260727, Jason Lewis, LPT Realty. WYOMLS
