Welcome to The Silverbrook, a stunning new construction ranch by Skyline Construction, nestled in the heart of desirable Kensington Heights. Spanning 2,517 square feet of thoughtfully designed main-level living, this home is where classic style meets exceptional function, and the craftsmanship Skyline is known for shows in every detail. An Open-Concept Living Experience: The living area is built for both everyday comfort and effortless entertaining, anchored by a beautiful gas fireplace and flowing seamlessly into the kitchen and dining spaces. The kitchen itself is a showstopper - premium cabinetry, quartz countertops, KitchenAid appliances, generous workspace, and an oversized walk-in pantry that keeps everything organized and within reach. Retreat to the private primary suite, featuring a spa-inspired 5-piece bath and a spacious walk-in closet. Two additional bedrooms offer the flexibility today's families need - perfect for guests, kids, or a home office. Outdoor Living, Elevated: Step outside to a covered patio and beautifully landscaped front and back yards with automatic sprinkler system. The oversized four-car attached garage delivers ample room for vehicles, Wyoming toys, storage, and hobbies alike. Details That Set It Apart: 50-year architectural shingles, Oversized Gerkin casement windows, 10' ceilings and 8' doors throughout, Gourmet kitchen with undermount sinks, Custom poured pan in the primary shower, Level 5 skip trowel texture, Central air, LVP and tile flooring, Brilliant Smart home technology, Quality finishes at every turn Built by a Name You Can Trust: Skyline Construction homes are recognized throughout Casper and Natrona County for their high-quality materials, energy-efficient construction, and premium finishes - granite and quartz surfaces, custom tile work, and the kind of durability that lasts. Ideally located near top-rated schools, community parks, walking trails, and the Casper Country Club, The Silverbrook puts you close to Casper's best shopping, dining, and recreation - all within a quiet, upscale neighborhood. This is your opportunity to own an extraordinary home built by one of Wyoming's most trusted and respected builders. Customization options are available - don't wait to make it yours. Schedule your private tour today. LB Group Real Estate Team | Lisa | (307) 259-3631 | Leslie| (307) 315-2557
Active
$899,900
2550 Heathrow Ave, Casper, WY 82609
3beds
3baths
2,517sqft
Single Family Residence
Built in 2026
0.25 Acres Lot
$892,000 Zestimate®
$358/sqft
$8/mo HOA
What's special
Beautiful gas fireplaceGranite and quartz surfacesAutomatic sprinkler systemOversized four-car attached garageCustom tile workOversized gerkin casement windowsKitchenaid appliances
- 28 days
- 401
- 2
Zillow last checked:
Listing updated:
Listed by:
Leslie Bower 307-315-2557,
LPT Realty
Source: WYOMLS,MLS#: 20264632
Facts & features
Interior
Bedrooms & bathrooms
- Bedrooms: 3
- Bathrooms: 3
- Main level bathrooms: 3
Bedroom 2
- Level: Main
Bedroom 3
- Level: Main
Bedroom 4
- Level: N/A
Bedroom 5
- Level: N/A
Dining room
- Level: Main
Family room
- Level: N/A
Kitchen
- Level: Main
Living room
- Level: Main
Heating
- Forced Air Gas
Cooling
- Central Air
Appliances
- Included: Built Ins, Dishwasher, Disposal, Microwave, Range/Oven, Refrigerator, Tankless Water Heater
- Laundry: Main Level
Features
- Walk-In Closet(s), Master Downstairs
- Flooring: Tile, Carpet, Luxury Vinyl Planking
- Windows: Double Pane Windows
- Basement: Crawl Space,Sump Pump
- Number of fireplaces: 1
- Fireplace features: One, Gas
Interior area
- Total structure area: 2,517
- Total interior livable area: 2,517 sqft
- Finished area above ground: 2,517
Property
Parking
- Total spaces: 4
- Parking features: Attached, Garage Door Opener, RV Access/Parking
- Attached garage spaces: 4
Features
- Patio & porch: Covered
- Exterior features: Drain Tile
Lot
- Size: 0.25 Acres
- Features: Landscaped
Details
- Parcel number: 33791333700800
- Zoning description: R1
Construction
Type & style
- Home type: SingleFamily
- Architectural style: Ranch
- Property subtype: Single Family Residence
Materials
- Frame-Lap, Stone
- Foundation: Concrete Perimeter
- Roof: Architectural
Condition
- Under Construction
- New construction: Yes
- Year built: 2026
Details
- Warranty included: Yes
Utilities & green energy
- Electric: Rocky Mountain Power
- Gas: Natural
- Sewer: Public Sewer
- Water: City
Community & HOA
Community
- Subdivision: Kensington Heights Addition No. 5
HOA
- Has HOA: No
- HOA fee: $100 annually
Location
- Region: Casper
Financial & listing details
- Price per square foot: $358/sqft
- Tax assessed value: $56,922
- Annual tax amount: $100
- Date on market: 9/15/2026
Estimated market value
$892,000
$847,000 - $937,000
$3,107/mo
Price history
Price history is unavailable.
Public tax history
| Year | Property taxes | Tax assessment |
|---|---|---|
| 2026 | -- | $5,408 +37.4% |
| 2025 | $287 | $3,937 |
Find assessor info on the county website
Monthly payment
Est. payment
Payment breakdown
Explore the cost of this home by adjusting the details. Changes won't be saved.Climate risks
Neighborhood: 82609
Similar homes
- $855,0005 bd3 ba3.6k sqft3062 Drayton Way, Casper, WY 82609For Sale

 MLS ID #20264325, Justin Flanigan, eXp Realty, LLC. WYOMLS
 - $829,9004 bd3 ba3.1k sqft2785 Berkshire Way, Casper, WY 82609New Construction
 MLS ID #20260727, Jason Lewis, LPT Realty. WYOMLS
 - $769,9003 bd3 ba3.5k sqft2150 Heathrow Ave, Casper, WY 82609New Construction
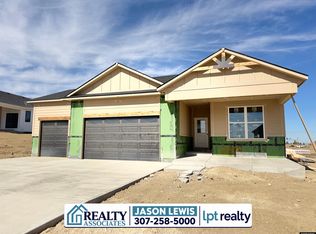 MLS ID #20263347, Jason Lewis, LPT Realty. WYOMLS
 - $760,0003 bd2 ba3.6k sqft2500 Bleu Cir, Casper, WY 82609New Construction
 MLS ID #20262644, Jason Lewis, LPT Realty. WYOMLS
 - $759,0003 bd3 ba3.4k sqft2685 Heathrow Ave, Casper, WY 82609New ConstructionMLS ID #20263144, Jason Lewis, LPT Realty. WYOMLS
- $675,0003 bd2 ba3.2k sqft4048 Logan Ct, Casper, WY 82609New ConstructionMLS ID #20263682, Jason Lewis, LPT Realty. WYOMLS
- $697,0003 bd2 ba3.4k sqft4068 Logan Ct, Casper, WY 82609New ConstructionMLS ID #20262853, Jason Lewis, LPT Realty. WYOMLS
- $615,0005 bd3 ba3.6k sqft2912 Croydon Dr, Casper, WY 82609For SaleMLS ID #20263899, Mary Petersen, Stratton Real Estate. WYOMLS
- $625,0003 bd3 ba2.7k sqft2110 S Nebraska Ave, Casper, WY 82609For SaleMLS ID #20263401, Alisha Collins, eXp Realty, LLC. WYOMLS
- $590,4003 bd2 ba2.8k sqft2744 Berkshire Way, Casper, WY 82609New ConstructionMLS ID #20261112, Jason Lewis, LPT Realty. WYOMLS
- $450,0004 bd4 ba3.2k sqft3502 E 23rd St, Casper, WY 82609For SaleMLS ID #20264484, Brad Ressler, Real Estate Leaders. WYOMLS
- $560,0005 bd3 ba2.9k sqft6196 Coronado Dr, Casper, WY 82609For SaleMLS ID #20265030, Lacey Wilson, Stratton Real Estate. WYOMLS
- $875,0003 bd3 ba3.7k sqft91 Magnolia St, Casper, WY 82604For SaleMLS ID #20264513, Allison LaBar, Real Estate Leaders. WYOMLS
- $464,9003 bd3 ba2.4k sqft2065 Heathrow Ave, Casper, WY 82609New ConstructionMLS ID #20260827, Lisa Burridge, LPT Realty. WYOMLS
