Introducing a stunning Gateway model home thoughtfully designed with comfort, style, and everyday livability in mind. This 4-bedroom, 3-bathroom home offers 3,450 square feet of beautifully finished space and a spacious 3-car garage. The fully finished walk-out basement expands your living options with two bedrooms, a full bathroom, a wet bar, and an inviting living area that opens through sliding glass doors to the patio and fully landscaped backyard. On the main level, you’ll find convenient main-floor laundry, a secondary bedroom and bath, and a serene primary suite. The kitchen is a true centerpiece, featuring custom cabinetry, under-cabinet lighting, a gas range with range hood, and a hidden walk-in pantry designed for both function and style. The living room showcases exceptional craftsmanship with an electric fireplace wrapped in tile to the ceiling, complemented by built-in cabinetry and shelving. The dining area opens to a composite deck where sweeping mountain views create an unforgettable backdrop. Both the front and backyard are fully landscaped and complete with a sprinkler system, offering a move-in-ready outdoor experience from day one. A beautifully crafted home that blends custom design, thoughtful details, and scenic surroundings. Fully completed and beautifully decorated, this Gateway Homes of Wyoming model home is available for purchase and will be ready for buyer occupancy in September 2027. Contact Jason Lewis with Realty Associates at LPT Realty @ 307-258-5000 for your personal tour or stop by during the week!
Active
$829,900
2785 Berkshire Way, Casper, WY 82609
4beds
3baths
3,162sqft
Single Family Residence
Built in 2025
0.26 Acres Lot
$824,800 Zestimate®
$262/sqft
$8/mo HOA
What's special
Wet barSprinkler systemBuilt-in cabinetry and shelvingUnder-cabinet lightingFully landscaped backyardFully finished walk-out basementConvenient main-floor laundry
- 236 days
- 158
- 2
Zillow last checked:
Listing updated:
Listed by:
Jason Lewis 307-258-5000,
LPT Realty
Source: WYOMLS,MLS#: 20260727
Facts & features
Interior
Bedrooms & bathrooms
- Bedrooms: 4
- Bathrooms: 3
- Main level bathrooms: 2
Bedroom 2
- Level: Main
Bedroom 3
- Level: Basement
Bedroom 4
- Level: Basement
Bedroom 5
- Level: N/A
Dining room
- Level: Main
Family room
- Level: Basement
Kitchen
- Level: Main
Living room
- Level: Main
Heating
- Forced Air Gas
Cooling
- Central Air
Appliances
- Included: Built Ins, Dishwasher, Disposal, Microwave, Range/Oven, Refrigerator, Range Hood, Tankless Water Heater
- Laundry: Main Level
Features
- Walk-In Closet(s), Master Downstairs
- Flooring: Tile, Carpet, Luxury Vinyl Planking
- Windows: Double Pane Windows, Thermo Windows
- Basement: Full,Walk-Out Access,Sump Pump
- Number of fireplaces: 1
- Fireplace features: One, Electric
Interior area
- Total structure area: 3,162
- Total interior livable area: 3,162 sqft
- Finished area above ground: 1,581
Property
Parking
- Total spaces: 3
- Parking features: Attached, Garage Door Opener, Space for RV Parking
- Attached garage spaces: 3
Features
- Patio & porch: Covered, Deck, Covered Porch
- Exterior features: Drain Tile
- Fencing: Vinyl
- Has view: Yes
- View description: Mountain(s)
Lot
- Size: 0.26 Acres
- Features: Landscaped
Details
- Parcel number: 33791332800300
- Zoning description: R1
Construction
Type & style
- Home type: SingleFamily
- Architectural style: Ranch
- Property subtype: Single Family Residence
Materials
- Frame-Lap, Stone
- Foundation: Concrete Perimeter
- Roof: Architectural
Condition
- New Construction
- New construction: Yes
- Year built: 2025
Details
- Warranty included: Yes
Utilities & green energy
- Electric: City, Rocky Mountain Power
- Gas: Natural
- Sewer: Public Sewer
- Water: City
Community & HOA
Community
- Subdivision: Kensington Heights Addition No. 5
HOA
- Has HOA: Yes
- Services included: Mail Boxes, Common Area Maintenance.
- HOA fee: $100 annually
Location
- Region: Casper
Financial & listing details
- Price per square foot: $262/sqft
- Tax assessed value: $74,510
- Annual tax amount: $290
- Date on market: 2/19/2026
Estimated market value
$824,800
$784,000 - $866,000
$3,669/mo
Price history
Price history is unavailable.
Public tax history
| Year | Property taxes | Tax assessment |
|---|---|---|
| 2026 | -- | $7,078 +77.5% |
| 2025 | $291 | $3,988 |
Find assessor info on the county website
Monthly payment
Est. payment
Payment breakdown
Explore the cost of this home by adjusting the details. Changes won't be saved.Climate risks
Neighborhood: 82609

Similar homes
- $855,0005 bd3 ba3.6k sqft3062 Drayton Way, Casper, WY 82609For Sale

 MLS ID #20264325, Justin Flanigan, eXp Realty, LLC. WYOMLS
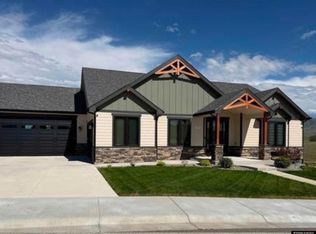
 - $883,5005 bd4 ba3.7k sqft2943 Heathrow Ave, Casper, WY 82609For Sale
 MLS ID #20262625, Debbie Reid, Prestige Real Estate. WYOMLS
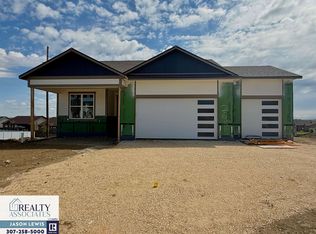
 - $759,0003 bd3 ba3.4k sqft2685 Heathrow Ave, Casper, WY 82609New Construction
 MLS ID #20263144, Jason Lewis, LPT Realty. WYOMLS
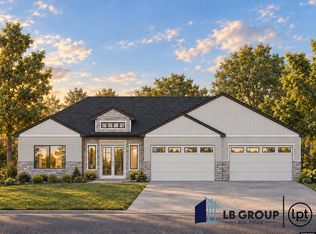
 - $899,9003 bd3 ba2.5k sqft2550 Heathrow Ave, Casper, WY 82609New Construction
 MLS ID #20264632, Leslie Bower, LPT Realty. WYOMLS
 - $760,0003 bd2 ba3.6k sqft2500 Bleu Cir, Casper, WY 82609New ConstructionMLS ID #20262644, Jason Lewis, LPT Realty. WYOMLS
- $769,9003 bd3 ba3.5k sqft2150 Heathrow Ave, Casper, WY 82609New ConstructionMLS ID #20263347, Jason Lewis, LPT Realty. WYOMLS
- $615,0005 bd3 ba3.6k sqft2912 Croydon Dr, Casper, WY 82609For SaleMLS ID #20263899, Mary Petersen, Stratton Real Estate. WYOMLS
- $675,0003 bd2 ba3.2k sqft4048 Logan Ct, Casper, WY 82609New ConstructionMLS ID #20263682, Jason Lewis, LPT Realty. WYOMLS
- $729,9005 bd4 ba4.2k sqft1031 Goodstein Dr, Casper, WY 82601For SaleMLS ID #20265104, Lisa Burridge, LPT Realty. WYOMLS
- $625,0003 bd3 ba2.7k sqft2110 S Nebraska Ave, Casper, WY 82609For SaleMLS ID #20263401, Alisha Collins, eXp Realty, LLC. WYOMLS
- $697,0003 bd2 ba3.4k sqft4068 Logan Ct, Casper, WY 82609New ConstructionMLS ID #20262853, Jason Lewis, LPT Realty. WYOMLS
- $625,0004 bd3 ba3.7k sqft2225 E 24th St, Casper, WY 82609For SaleMLS ID #20263819, Troy Mack, Platinum Properties of Casper. WYOMLS
- $795,0006 bd4 ba3.7k sqft5401 Dolomite Cir, Casper, WY 82609New ConstructionMLS ID #20263969, Amber Gifford, Jonah Property Group, LLC. WYOMLS
- $435,0004 bd3 ba2.8k sqft1981 Manor Dr, Casper, WY 82609For SaleMLS ID #20264575, Alisha Collins, eXp Realty, LLC. WYOMLS
- $877,9753 bd2 ba3.9k sqft1072 Cornwall St, Casper, WY 82609New ConstructionMLS ID #20261649, Lisa Burridge, LPT Realty. WYOMLS
