River Valley Builders delivering on this new and spacious floorplan built on a large corner lot, close to amenities, and with wonderful mountain views. The two story new construction home offers 6 bedrooms, 3.5 bath, and an amazing bonus room on the upper level. The upper level overlooks the open concept main floor great room and is a must see! Landscaping is currently being completed as is a fence for privacy so the yard is ready to enjoy. Call Jonah Property Group today for a tour 307.333.3295.
Active
$795,000
5401 Dolomite Cir, Casper, WY 82609
6beds
4baths
3,732sqft
Single Family Residence
Built in 2024
10,454 Square Feet Lot
$781,600 Zestimate®
$213/sqft
$-- HOA
What's special
Large corner lotWonderful mountain viewsNew and spacious floorplan
- 66 days
- 228
- 8
Zillow last checked:
Listing updated:
Listed by:
Amber Gifford,
Jonah Property Group, LLC
Source: WYOMLS,MLS#: 20263969
Facts & features
Interior
Bedrooms & bathrooms
- Bedrooms: 6
- Bathrooms: 4
- Main level bathrooms: 2
Primary bedroom
- Area: 178.56
- Dimensions: 14.4 x 12.4
Bedroom 2
- Level: Upper
- Area: 141.36
- Dimensions: 11.4 x 12.4
Bedroom 3
- Level: Upper
- Area: 129.96
- Dimensions: 11.4 x 11.4
Bedroom 4
- Level: Basement
- Area: 118.56
- Dimensions: 11.4 x 10.4
Bedroom 5
- Level: Basement
- Area: 143.64
- Dimensions: 12.6 x 11.4
Dining room
- Level: Main
- Area: 136.8
- Dimensions: 12 x 11.4
Family room
- Level: Basement
Kitchen
- Level: Main
- Area: 141.36
- Dimensions: 12.4 x 11.4
Living room
- Level: Main
- Area: 292.6
- Dimensions: 15.4 x 19
Heating
- Forced Air Gas
Cooling
- Central Air
Appliances
- Included: Dishwasher, Disposal, Microwave, Range/Oven
- Laundry: Entry Level, Main Level
Features
- Walk-In Closet(s), Vaulted Ceiling(s), Master Downstairs
- Flooring: Carpet, Luxury Vinyl
- Basement: Full
- Number of fireplaces: 1
- Fireplace features: One
Interior area
- Total structure area: 3,732
- Total interior livable area: 3,732 sqft
- Finished area above ground: 2,284
Property
Parking
- Total spaces: 2
- Parking features: Attached, Garage Door Opener
- Attached garage spaces: 2
Features
- Levels: Two
- Stories: 2
- Patio & porch: Porch
- Has view: Yes
- View description: Mountain(s)
Lot
- Size: 10,454 Square Feet
- Features: Corner Lot, Landscaped
Details
- Parcel number: 33780731500700
- Zoning description: R2
Construction
Type & style
- Home type: SingleFamily
- Property subtype: Single Family Residence
Materials
- Frame-Lap
- Foundation: Concrete Perimeter
- Roof: Architectural
Condition
- New Construction
- New construction: Yes
- Year built: 2024
Utilities & green energy
- Electric: Rocky Mountain Power
- Gas: Natural
- Sewer: Public Sewer
- Water: City
Community & HOA
Community
- Subdivision: Elkhorn Village Addition No. 2
HOA
- Has HOA: Yes
- Services included: Hoa Is Billed On Special Assessment For Common Area Maintenance And Improvements.
Location
- Region: Casper
Financial & listing details
- Price per square foot: $213/sqft
- Tax assessed value: $657,560
- Annual tax amount: $689
- Date on market: 8/7/2026
Estimated market value
$781,600
$743,000 - $821,000
$3,873/mo
Price history
Price history is unavailable.
Public tax history
| Year | Property taxes | Tax assessment |
|---|---|---|
| 2026 | -- | $62,468 +817% |
| 2025 | $497 -32.3% | $6,812 -33.4% |
| 2024 | $734 +6.6% | $10,221 +8.2% |
| 2023 | $689 +3605.3% | $9,450 +3605.9% |
| 2022 | $19 | $255 |
| 2021 | $19 | $255 |
Find assessor info on the county website
Monthly payment
Est. payment
Payment breakdown
Explore the cost of this home by adjusting the details. Changes won't be saved.Climate risks
Neighborhood: 82609
Similar homes
- $883,5005 bd4 ba3.7k sqft2943 Heathrow Ave, Casper, WY 82609For Sale
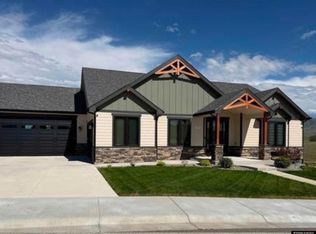
 MLS ID #20262625, Debbie Reid, Prestige Real Estate. WYOMLS
 - $877,9753 bd2 ba3.9k sqft1072 Cornwall St, Casper, WY 82609New Construction
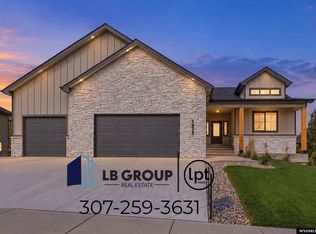 MLS ID #20261649, Lisa Burridge, LPT Realty. WYOMLS
 - $855,0005 bd3 ba3.6k sqft3062 Drayton Way, Casper, WY 82609For Sale
 MLS ID #20264325, Justin Flanigan, eXp Realty, LLC. WYOMLS
 - $729,9005 bd4 ba4.2k sqft1031 Goodstein Dr, Casper, WY 82601For Sale
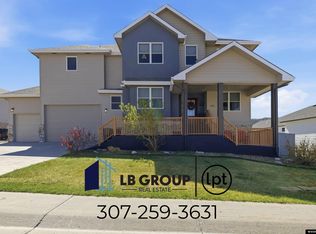 MLS ID #20265104, Lisa Burridge, LPT Realty. WYOMLS
 - $615,0005 bd3 ba3.6k sqft2912 Croydon Dr, Casper, WY 82609For SaleMLS ID #20263899, Mary Petersen, Stratton Real Estate. WYOMLS
- $815,0004 bd4 ba5.4k sqft2001 Rustic Cir, Casper, WY 82609For SaleMLS ID #20263523, Melanie Loscher, RE/MAX The Group. WYOMLS
- $769,9003 bd3 ba3.5k sqft2150 Heathrow Ave, Casper, WY 82609New ConstructionMLS ID #20263347, Jason Lewis, LPT Realty. WYOMLS
- $759,0003 bd3 ba3.4k sqft2685 Heathrow Ave, Casper, WY 82609New ConstructionMLS ID #20263144, Jason Lewis, LPT Realty. WYOMLS
- $760,0003 bd2 ba3.6k sqft2500 Bleu Cir, Casper, WY 82609New ConstructionMLS ID #20262644, Jason Lewis, LPT Realty. WYOMLS
- $510,0005 bd4 ba4k sqft4095 E 8th St, Casper, WY 82609For SaleMLS ID #20264122, Rita Parker, No Place Like Home Real Estate, Inc.. WYOMLS
- $700,0004 bd5 ba5.2k sqft2035 Rustic Dr, Casper, WY 82609For SaleMLS ID #20264752, James Downs, Vertical Realty Group, LLC. WYOMLS
- $829,9004 bd3 ba3.1k sqft2785 Berkshire Way, Casper, WY 82609New ConstructionMLS ID #20260727, Jason Lewis, LPT Realty. WYOMLS
- $500,0005 bd3 ba4.2k sqft1400 S Forest Dr, Casper, WY 82609For SaleMLS ID #20264083, Allison Miller, Real Estate Leaders. WYOMLS
- $986,7003 bd2 ba4.5k sqft1120 Cornwall St, Casper, WY 82609New ConstructionMLS ID #20261644, Lisa Burridge, LPT Realty. WYOMLS
- $840,0007 bd5 ba4.4k sqft3625 Garden Creek Rd, Casper, WY 82601For SaleMLS ID #20264934, Joe Carson, House Real Estate Group. WYOMLS
- $485,0005 bd3 ba2.8k sqft5250 Waterford, Casper, WY 82609For SaleMLS ID #20255985, Janel Florquist, eXp Realty, LLC. WYOMLS
- $675,0003 bd2 ba3.2k sqft4048 Logan Ct, Casper, WY 82609New ConstructionMLS ID #20263682, Jason Lewis, LPT Realty. WYOMLS
- $515,0005 bd3 ba2.6k sqft6195 Coronado Dr, Casper, WY 82609For SaleMLS ID #20263158, Shira Pryde, eXp Realty, LLC. WYOMLS
- $625,0004 bd3 ba3.7k sqft2225 E 24th St, Casper, WY 82609For SaleMLS ID #20263819, Troy Mack, Platinum Properties of Casper. WYOMLS
- $799,9005 bd3 ba5.3k sqft5840 S Cedar St, Casper, WY 82601For SaleMLS ID #20264031, Lisa Burridge, LPT Realty. WYOMLS
