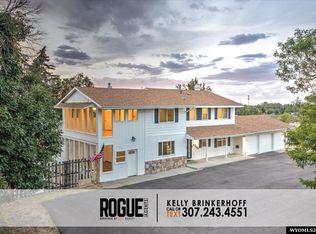
Spacious and thoughtfully laid out, this 2-story home offers over 4,200 sq ft with 5 bedrooms and 3.5 bathrooms. The main level features hardwood floors and tile flooring, a welcoming living area with a gas fireplace, and a kitchen with granite countertops, all complemented by convenient main floor laundry. Upstairs, four bedrooms are situated together, including a well-appointed primary suite with a large walk-in closet, custom tiled shower, jetted tub, and built in fireplace. The finished basement expands your living space with a bright fifth bedroom—ideal for guests or a second suite. One garage door is 10' in height and the other is 8' in height~ Enjoy a covered porch and a private backyard complete with garden beds, greenhouse, and open mountain views. Newer maintenance free deck to enjoy amazing Casper Mountain Views! A well-balanced home offering space, comfort, and everyday functionality—schedule your private tour today. Home warranty provided by Seller! Office: 307-235-5472 Call or Text: Lisa: 307-259-3631 or Erin: 307-315-4587
Active
$729,900
1031 Goodstein Dr, Casper, WY 82601
5beds
4baths
4,213sqft
Single Family Residence
Built in 2010
10,676 Square Feet Lot
$713,800 Zestimate®
$173/sqft
$-- HOA
What's special
Gas fireplaceBuilt in fireplaceOpen mountain viewsAmazing casper mountain viewsGarden bedsCustom tiled showerJetted tub
- 6 days
- 399
- 7
Zillow last checked:
Listing updated:
Listed by:
Lisa Burridge 307-259-3631,
LPT Realty
Source: WYOMLS,MLS#: 20265104
Facts & features
Interior
Bedrooms & bathrooms
- Bedrooms: 5
- Bathrooms: 4
- Main level bathrooms: 1
Primary bedroom
- Level: Upper
Bedroom 2
- Level: Upper
Bedroom 3
- Level: Upper
Bedroom 4
- Level: Upper
Bedroom 5
- Level: Basement
Dining room
- Level: Main
Family room
- Level: Basement
Kitchen
- Level: Main
Living room
- Level: Main
Heating
- Forced Air Gas
Cooling
- Central Air
Appliances
- Included: Dishwasher, Disposal, Microwave, Range/Oven, Refrigerator, Tankless Water Heater
- Laundry: Entry Level, Main Level
Features
- Walk-In Closet(s)
- Flooring: Tile, Wood/Hardwood, Carpet
- Basement: Full
- Number of fireplaces: 1
- Fireplace features: One, Gas
Interior area
- Total structure area: 4,213
- Total interior livable area: 4,213 sqft
- Finished area above ground: 2,976
- Finished area below ground: 1,237
Property
Parking
- Total spaces: 3
- Parking features: Attached, Garage Door Opener, RV Access/Parking
- Attached garage spaces: 3
Features
- Levels: One and One Half
- Stories: 1
- Patio & porch: Covered Porch, Deck
- Fencing: Wood
- Has view: Yes
- View description: Mountain(s)
Lot
- Size: 10,676 Square Feet
- Features: Landscaped
Details
- Parcel number: 33792910900300
- Zoning description: R2
Construction
Type & style
- Home type: SingleFamily
- Property subtype: Single Family Residence
Materials
- Stone, Stucco, Wood Siding
- Foundation: Concrete Perimeter
- Roof: Architectural
Condition
- Existing-a house that someone has lived in
- New construction: No
- Year built: 2010
Details
- Warranty included: Yes
Utilities & green energy
- Electric: City
- Gas: Natural
- Sewer: Public Sewer
- Water: City
Community & HOA
Community
- Subdivision: Sunrise Hills 7
HOA
- Has HOA: No
Location
- Region: Casper
Financial & listing details
- Price per square foot: $173/sqft
- Tax assessed value: $595,312
- Annual tax amount: $4,121
- Date on market: 10/12/2026
Estimated market value
$713,800
$678,000 - $749,000
$4,265/mo
Price history
Price history is unavailable.
Public tax history
| Year | Property taxes | Tax assessment |
|---|---|---|
| 2026 | -- | $56,555 +34.5% |
| 2025 | $3,066 -22.1% | $42,051 -23.3% |
| 2024 | $3,936 +0.3% | $54,816 +1.8% |
| 2023 | $3,925 +6.5% | $53,855 +6.5% |
| 2022 | $3,685 +18.8% | $50,552 +18.8% |
| 2021 | $3,101 +8.1% | $42,543 +8.1% |
| 2020 | $2,869 -12.9% | $39,363 -12.9% |
| 2019 | $3,293 +5.7% | $45,183 +5.7% |
| 2018 | $3,117 -1.9% | $42,764 -1.9% |
| 2017 | $3,178 | $43,597 +2.3% |
| 2015 | $3,178 +3.2% | $42,635 +0.9% |
| 2014 | $3,080 | $42,261 |
| 2013 | -- | -- |
| 2012 | -- | -- |
| 2011 | -- | -- |
| 2010 | -- | -- |
| 2009 | -- | -- |
| 2006 | -- | $3,824 +22.3% |
| 2005 | -- | $3,126 +27% |
| 2004 | -- | $2,461 |
| 2003 | -- | $2,461 +25.1% |
| 2002 | -- | $1,967 |
| 2001 | -- | $1,967 |
| 2000 | -- | $1,967 |
Find assessor info on the county website
Monthly payment
Est. payment
Payment breakdown
Explore the cost of this home by adjusting the details. Changes won't be saved.Climate risks
Neighborhood: 82601


Similar homes
- $799,9005 bd3 ba5.3k sqft5840 S Cedar St, Casper, WY 82601For Sale

 MLS ID #20264031, Lisa Burridge, LPT Realty. WYOMLS
 - $650,0004 bd4 ba3.7k sqft751 W 57th St, Casper, WY 82601For Sale
 MLS ID #20264488, Steven Freel, Vertical Realty Group, LLC. WYOMLS
 - $715,0005 bd4 ba4.4k sqft4800 Chinook Trl, Casper, WY 82604For Sale
 MLS ID #20264634, Kelly Brinkerhoff, eXp Realty, LLC. WYOMLS
 - $715,0005 bd4 ba3.7k sqft2606 Micro Rd, Casper, WY 82601For Sale
 MLS ID #20262978, Thomas Russell, Coldwell Banker The Legacy Group. WYOMLS
 - $840,0007 bd5 ba4.4k sqft3625 Garden Creek Rd, Casper, WY 82601For SaleMLS ID #20264934, Joe Carson, House Real Estate Group. WYOMLS
- $729,0004 bd3 ba2.5k sqft5465 Coates Rd, Casper, WY 82604For SaleMLS ID #20264611, Brandon Dorn, Real Estate Leaders. WYOMLS
- $649,9004 bd3 ba2.3k sqft4644 Fitzhugh Rd, Casper, WY 82604For SaleMLS ID #20265198, Hallie Lewis, LPT Realty. WYOMLS
- $598,0005 bd4 ba3.9k sqft1545 S David St, Casper, WY 82601For SaleMLS ID #20264476, Jennifer Gladson, RE/MAX The Group. WYOMLS
- $625,0004 bd3 ba3.7k sqft2225 E 24th St, Casper, WY 82609For SaleMLS ID #20263819, Troy Mack, Platinum Properties of Casper. WYOMLS
- $584,9005 bd4 ba4.6k sqft83 Magnolia St, Casper, WY 82604For SaleMLS ID #20264508, Chad Lummus, Coldwell Banker The Legacy Group. WYOMLS
- $789,0004 bd3 ba2.8k sqft5120 Chuckwagon Trl, Casper, WY 82604For SaleMLS ID #20262930, Lisa Burridge, LPT Realty. WYOMLS
- $700,0004 bd5 ba5.2k sqft2035 Rustic Dr, Casper, WY 82609For SaleMLS ID #20264752, James Downs, Vertical Realty Group, LLC. WYOMLS
- $599,0005 bd3 ba3k sqft3717 Dancing Wolf Dr, Casper, WY 82604For SaleMLS ID #20264329, Tanner Vivian, Coldwell Banker The Legacy Group. WYOMLS
- $600,0005 bd3 ba5.2k sqft1042 S David St, Casper, WY 82601For SaleMLS ID #20262945, Angela Jue, RE/MAX The Group. WYOMLS
- $549,0005 bd3 ba3k sqft1230 S Beech St, Casper, WY 82601For SaleMLS ID #20264889, Scarlett Chenevert, Stratton Real Estate. WYOMLS
- $445,0003 bd4 ba2.8k sqft4030 S Oak St, Casper, WY 82601For SaleMLS ID #20264954, Lance Adams, Real Estate Leaders. WYOMLS
- $615,0005 bd3 ba3.6k sqft2912 Croydon Dr, Casper, WY 82609For SaleMLS ID #20263899, Mary Petersen, Stratton Real Estate. WYOMLS
- $599,0005 bd4 ba3.5k sqft1211 Prairie River Dr, Mills, WY 82604For SaleMLS ID #20264383, Albon Shaw, Real Estate Leaders. WYOMLS
- $539,0005 bd4 ba3.3k sqft205 E 8th St, Casper, WY 82601For SaleMLS ID #20261966, Nicole Briggs, RE/MAX The Group. WYOMLS
- $425,0004 bd3 ba2.4k sqft2008 S Melrose St, Casper, WY 82601For SaleMLS ID #20263829, Bill Lyons, RE/MAX The Group. WYOMLS
