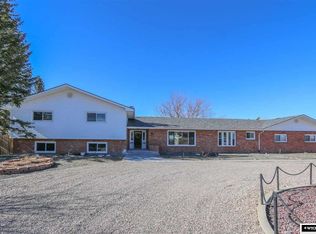
Country Living in the City! Discover this rare opportunity to enjoy the best of both worlds with this 4,420-square-foot home nestled on a 1.71-acre lot, complete with Garden Creek flowing through the property. That’s right! Nearly two acres of peaceful, private living right in the city! This spacious 5 bedroom, 4 bathroom home offers an abundance of room to live, work, and grow. The main level features convenient laundry, while a second laundry area in the basement adds flexibility for a variety of needs. Two sunrooms provide the perfect spaces to relax and enjoy the natural surroundings year round. This home has been thoughtfully updated throughout and offers several desirable features, including two gas fireplaces, an expansive kitchen, new interior and exterior paint, a large shop, and a 3-car attached garage. With generous living space both inside and out, there is plenty of room for hobbies, entertaining, storage, and future possibilities. Properties offering this much land, space, and privacy within city limits are truly hard to find. You won't want to miss out! Call or text Rogue Agents with eXp Realty at 307.243.4551 for your private tour today!
Active
$725,000
4800 Chinook Trl, Casper, WY 82604
5beds
4baths
4,420sqft
Single Family Residence
Built in 1975
1.71 Acres Lot
$-- Zestimate®
$164/sqft
$-- HOA
What's special
Two gas fireplacesExpansive kitchenLarge shopThoughtfully updated throughoutTwo sunrooms
- 6 days
- 1,114
- 89
Zillow last checked:
Listing updated:
Listed by:
Kelly Brinkerhoff,
eXp Realty, LLC
Source: WYOMLS,MLS#: 20264634
Facts & features
Interior
Bedrooms & bathrooms
- Bedrooms: 5
- Bathrooms: 4
- Main level bathrooms: 1
Primary bedroom
- Level: Upper
Bedroom 2
- Level: Upper
Bedroom 3
- Level: Upper
Bedroom 4
- Level: Upper
Bedroom 5
- Level: Basement
Dining room
- Level: Main
Family room
- Level: Basement
Kitchen
- Level: Main
Living room
- Level: Main
Heating
- Forced Air Gas
Cooling
- Central Air
Appliances
- Included: Built Ins, Dishwasher, Disposal, Microwave, Range/Oven, Washer, Dryer, Oven
- Laundry: Lower Level, Main Level
Features
- Flooring: Carpet, Wood/Hardwood, Luxury Vinyl Planking
- Windows: Double Pane Windows
- Basement: Full,Sump Pump
- Number of fireplaces: 2
- Fireplace features: Two, Gas
Interior area
- Total structure area: 4,420
- Total interior livable area: 4,420 sqft
- Finished area above ground: 3,328
- Finished area below ground: 1,092
Property
Parking
- Total spaces: 4
- Parking features: Combination/See Remarks, Garage Door Opener, RV Access/Parking, Space for RV Parking
- Covered spaces: 4
Features
- Levels: Two
- Stories: 2
- Patio & porch: Covered Deck
- Fencing: Wood
- Has view: Yes
- View description: Mountain(s)
Lot
- Size: 1.71 Acres
- Features: Estate Lot
Details
- Additional structures: Workshop
- Zoning description: Residential Estate District
Construction
Type & style
- Home type: SingleFamily
- Property subtype: Single Family Residence
Materials
- Frame-Lap, Vinyl Siding
- Foundation: Concrete Perimeter
- Roof: Architectural
Condition
- Existing-a house that someone has lived in
- New construction: No
- Year built: 1975
Utilities & green energy
- Electric: City
- Gas: Natural
- Sewer: Public Sewer
- Water: City
Community & HOA
Community
- Subdivision: Schicketanz
HOA
- Has HOA: No
Location
- Region: Casper
Financial & listing details
- Price per square foot: $164/sqft
- Annual tax amount: $4,383
- Date on market: 9/15/2026
Estimated market value
Not available
Estimated sales range
Not available
Not available
Price history
Price history is unavailable.
Public tax history
Tax history is unavailable.
Monthly payment
Est. payment
Payment breakdown
Explore the cost of this home by adjusting the details. Changes won't be saved.Climate risks
Neighborhood: 82604
Similar homes
- $729,0004 bd3 ba2.5k sqft5465 Coates Rd, Casper, WY 82604For Sale
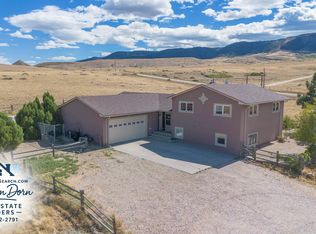
 MLS ID #20264611, Brandon Dorn, Real Estate Leaders. WYOMLS
 - $700,0004 bd5 ba5.2k sqft2035 Rustic Dr, Casper, WY 82609For Sale
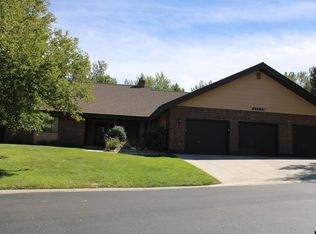 MLS ID #20264752, James Downs, Vertical Realty Group, LLC. WYOMLS
 - $509,0004 bd4 ba3.1k sqft3920 Eagle Dr, Casper, WY 82604For Sale
 MLS ID #20264742, Thomas Russell, Coldwell Banker The Legacy Group. WYOMLS
 - $799,9005 bd3 ba5.3k sqft5840 S Cedar St, Casper, WY 82601For Sale
 MLS ID #20264031, Lisa Burridge, LPT Realty. WYOMLS
 - $599,9005 bd4 ba4.6k sqft83 Magnolia St, Casper, WY 82604For SaleMLS ID #20264508, Chad Lummus, Coldwell Banker The Legacy Group. WYOMLS
- $450,0004 bd3 ba2.2k sqft4450 Oriole Ct, Casper, WY 82604For SaleMLS ID #20264656, Tyler Muckley, eXp Realty, LLC. WYOMLS
- $650,0004 bd4 ba3.7k sqft751 W 57th St, Casper, WY 82601For SaleMLS ID #20264488, Steven Freel, Vertical Realty Group, LLC. WYOMLS
- $635,0005 bd4 ba3.9k sqft1545 S David St, Casper, WY 82601For SaleMLS ID #20264476, Jennifer Gladson, RE/MAX The Group. WYOMLS
- $470,0004 bd4 ba2.4k sqft2884 Villa Del Rey, Casper, WY 82604For SaleMLS ID #20264618, Colton "CJ" Golay, eXp Realty, LLC. WYOMLS
- $535,0006 bd3 ba2.7k sqft751 W 59th St, Casper, WY 82601For SaleMLS ID #20264662, Daniel Wright, LPT Realty. WYOMLS
- $875,0003 bd3 ba3.7k sqft91 Magnolia St, Casper, WY 82604For SaleMLS ID #20264513, Allison LaBar, Real Estate Leaders. WYOMLS
- $419,0005 bd3 ba3k sqft2040 W 41st St, Casper, WY 82604For SaleMLS ID #20264355, Justin Edberg, Real Estate Leaders. WYOMLS
- $475,0003 bd2 ba2.5k sqft6709 Riverside Dr, Casper, WY 82604For SaleMLS ID #20264631, James Rivera, Wyoming Real Estate Exchange, LLC. WYOMLS
- $499,0005 bd3 ba3.3k sqft4474 Smoke Rise Rd, Casper, WY 82604For SaleMLS ID #20261503, Donna Martensen, Real Estate Leaders. WYOMLS
- $560,0004 bd3 ba2.2k sqft5865 Bell Valley Rd, Casper, WY 82604For SaleMLS ID #20264522, Ryan Bromley, Bromley Real Estate Company. WYOMLS
- $599,0005 bd4 ba3.5k sqft1211 Prairie River Dr, Mills, WY 82604For SaleMLS ID #20264383, Albon Shaw, Real Estate Leaders. WYOMLS
- $520,0003 bd2 ba3.2k sqft2230 River Meadows Rd, Casper, WY 82604For SaleMLS ID #20263155, Angela Kay Haigler, Stratton Real Estate. WYOMLS
- $615,0003 bd3 ba2.8k sqft3633 Garden Creek Hts, Casper, WY 82601For SaleMLS ID #20264080, Paul Wilhelm, Onyx Group Realty. WYOMLS
- $525,0003 bd2 ba2.2k sqft6661 Blue Springs Rd, Casper, WY 82604For SaleMLS ID #20264716, Hallie Sallee, LPT Realty. WYOMLS
