Wake up to fairway views every morning in this ranch-style home set directly on Paradise Valley Golf Course. With over 4,600 square feet of living space, this home offers room to spread out, entertain, and live comfortably at every turn. The main level features 3 bedrooms, including two primary suites, along with 2 bathrooms and a half bath. A wood-burning fireplace and vaulted ceilings anchor the living space, while a dedicated laundry room and flex space add everyday convenience — perfect for a home office, hobby room, or reading nook. The fully remodeled primary suite is a true retreat: new flooring, a gas fireplace, a spa-like full bathroom, his-and-hers walk-in closets, and sweeping views of the golf course right from the room. Most main-level windows have been replaced, filling the home with natural light. Downstairs, the lower level offers 2 additional oversized bedrooms, a full bathroom, and a second gas fireplace — ideal space for family, guests, or simply spreading out. Set on a large lot with a 2-car garage, this home offers the kind of golf course lifestyle that's hard to come by in Casper — quiet mornings, green views, and space that lives as good as it looks. Priced at $125 per square foot, there's plenty of room to build equity! Contact Chad Lummus @ 307.259.5865 for more info or a private tour
Active
Price cut: $15K (9/21)
$584,900
83 Magnolia St, Casper, WY 82604
5beds
4baths
4,674sqft
Single Family Residence
Built in 1962
0.34 Acres Lot
$571,500 Zestimate®
$125/sqft
$-- HOA
What's special
Two primary suitesLarge lotQuiet mornings green viewsDedicated laundry roomWood-burning fireplaceVaulted ceilingsFully remodeled primary suite
- 20 days
- 1,187
- 54
Zillow last checked:
Listing updated:
Listed by:
Chad Lummus 307-259-5865,
Coldwell Banker The Legacy Group
Source: WYOMLS,MLS#: 20264508
Facts & features
Interior
Bedrooms & bathrooms
- Bedrooms: 5
- Bathrooms: 4
- Main level bathrooms: 3
Bedroom 2
- Level: Main
Bedroom 3
- Level: Main
Bedroom 4
- Level: Basement
Bedroom 5
- Level: Basement
Dining room
- Level: Main
Family room
- Level: Basement
Kitchen
- Level: Main
Living room
- Level: Main
Heating
- Hot Water Gas
Cooling
- Evaporative Roof
Appliances
- Included: Built Ins, Dishwasher, Disposal, Range/Oven, Refrigerator
- Laundry: Main Level
Features
- Walk-In Closet(s), Vaulted Ceiling(s), Master Downstairs
- Flooring: Tile, Wood/Hardwood, Carpet, Luxury Vinyl, Radiant Floor Heating
- Windows: Double Pane Windows, Skylight(s), Drapes, Curtain Rod(s)
- Basement: Full
- Number of fireplaces: 3
- Fireplace features: Three, Gas, Wood Burning
Interior area
- Total structure area: 4,674
- Total interior livable area: 4,674 sqft
- Finished area above ground: 2,741
Property
Parking
- Total spaces: 2
- Parking features: Attached, Garage Door Opener, Space for RV Parking
- Attached garage spaces: 2
Features
- Patio & porch: Covered, Patio
- Fencing: Block,Chain Link
Lot
- Size: 0.34 Acres
- Features: On Golf Course, Landscaped
Details
- Parcel number: 33801441300400
- Zoning description: R2
Construction
Type & style
- Home type: SingleFamily
- Architectural style: Ranch
- Property subtype: Single Family Residence
Materials
- Brick
- Foundation: Concrete Perimeter
- Roof: Architectural
Condition
- Existing-a house that someone has lived in
- New construction: No
- Year built: 1962
Utilities & green energy
- Electric: City
- Gas: Natural
- Sewer: Public Sewer
- Water: City
Community & HOA
Community
- Subdivision: Paradise Valley
HOA
- Has HOA: No
Location
- Region: Casper
Financial & listing details
- Price per square foot: $125/sqft
- Tax assessed value: $673,151
- Annual tax amount: $3,086
- Date on market: 9/5/2026
Estimated market value
$571,500
$543,000 - $600,000
$3,409/mo
Price history
Price history is unavailable.
Public tax history
| Year | Property taxes | Tax assessment |
|---|---|---|
| 2026 | -- | $43,815 +3.5% |
| 2025 | $3,085 -22.2% | $42,325 -23.3% |
| 2024 | $3,964 +1.3% | $55,197 +2.9% |
| 2023 | $3,911 +10.2% | $53,655 +10.2% |
| 2022 | $3,550 +7.8% | $48,702 +7.8% |
| 2021 | $3,292 +14% | $45,159 +14% |
| 2020 | $2,888 +7% | $39,628 +7% |
| 2019 | $2,699 +1.6% | $37,034 -6.1% |
| 2018 | $2,657 -1.1% | $39,455 +7% |
| 2017 | $2,687 | $36,863 -15.6% |
| 2015 | $2,687 -9.4% | $43,688 +7.4% |
| 2014 | $2,965 | $40,681 |
| 2013 | -- | -- |
| 2012 | -- | -- |
| 2011 | -- | -- |
| 2010 | -- | -- |
| 2009 | -- | -- |
| 2008 | -- | -- |
| 2006 | -- | $27,880 +28.5% |
| 2005 | -- | $21,700 +2.9% |
| 2004 | -- | $21,089 +3.7% |
| 2003 | -- | $20,344 +5.9% |
| 2002 | -- | $19,211 +3.9% |
| 2001 | -- | $18,486 +8.7% |
| 2000 | -- | $17,008 |
Find assessor info on the county website
Monthly payment
Est. payment
Payment breakdown
Explore the cost of this home by adjusting the details. Changes won't be saved.Climate risks
Neighborhood: 82604
Similar homes
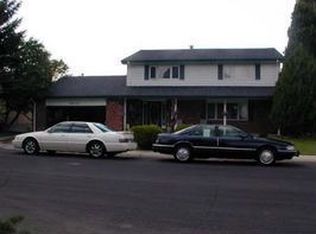
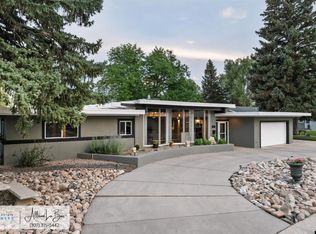
- $599,0005 bd4 ba3.5k sqft1211 Prairie River Dr, Mills, WY 82604For Sale

 MLS ID #20264383, Albon Shaw, Real Estate Leaders. WYOMLS
 - $598,0005 bd4 ba3.9k sqft1545 S David St, Casper, WY 82601For Sale
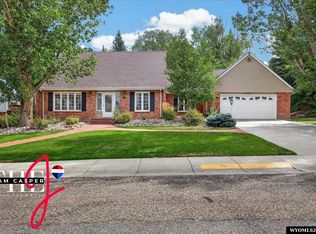 MLS ID #20264476, Jennifer Gladson, RE/MAX The Group. WYOMLS
 - $599,0005 bd3 ba3k sqft3717 Dancing Wolf Dr, Casper, WY 82604For Sale
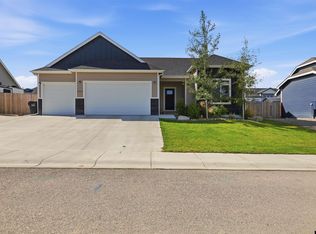 MLS ID #20264329, Tanner Vivian, Coldwell Banker The Legacy Group. WYOMLS
 - $520,0003 bd2 ba3.2k sqft2230 River Meadows Rd, Casper, WY 82604For Sale
 MLS ID #20263155, Angela Kay Haigler, Stratton Real Estate. WYOMLS
 - $875,0003 bd3 ba3.7k sqft91 Magnolia St, Casper, WY 82604For SaleMLS ID #20264513, Allison LaBar, Real Estate Leaders. WYOMLS
- $499,0005 bd3 ba3.3k sqft4474 Smoke Rise Rd, Casper, WY 82604For SaleMLS ID #20261503, Donna Martensen, Real Estate Leaders. WYOMLS
- $509,0004 bd4 ba3.1k sqft3920 Eagle Dr, Casper, WY 82604For SaleMLS ID #20264742, Thomas Russell, Coldwell Banker The Legacy Group. WYOMLS
- $725,0005 bd4 ba4.4k sqft4800 Chinook Trl, Casper, WY 82604For SaleMLS ID #20264634, Kelly Brinkerhoff, eXp Realty, LLC. WYOMLS
- $475,0003 bd2 ba2.5k sqft6709 Riverside Dr, Casper, WY 82604For SaleMLS ID #20264631, James Rivera, Wyoming Real Estate Exchange, LLC. WYOMLS
- $729,0004 bd3 ba2.5k sqft5465 Coates Rd, Casper, WY 82604For SaleMLS ID #20264611, Brandon Dorn, Real Estate Leaders. WYOMLS
- $630,0003 bd2 ba2.5k sqft6715 Zero Rd, Casper, WY 82604For SaleMLS ID #20264064, Cristan Limmer, eXp Realty, LLC. WYOMLS
- $589,9005 bd4 ba3k sqft1001 River Heights Dr, Mills, WY 82604New ConstructionMLS ID #20263941, Leslie Bower, LPT Realty. WYOMLS
- $575,0005 bd4 ba3.1k sqft1302 S Ash St, Casper, WY 82601For SaleMLS ID #20264330, Nicole Briggs, RE/MAX The Group. WYOMLS
- $520,0003 bd3 ba2.6k sqft4400 Westland Pl, Casper, WY 82604For SaleMLS ID #20262089, Lisa Engebretsen, Forefront Real Estate, LLC. WYOMLS
- $425,0004 bd4 ba2.7k sqft6550 S Springs Rd, Casper, WY 82604For SaleMLS ID #20264648, Rhett Bratton, eXp Realty, LLC. WYOMLS
- $324,7504 bd3 ba2.3k sqft16 Valley Dr, Casper, WY 82604For SaleMLS ID #20263214, Josh Kalinowski, CBC Cornerstone Real Estate. WYOMLS
- $520,0005 bd4 ba4k sqft4095 E 8th St, Casper, WY 82609For SaleMLS ID #20264122, Rita Parker, No Place Like Home Real Estate, Inc.. WYOMLS
- $600,0005 bd3 ba5.2k sqft1042 S David St, Casper, WY 82601For SaleMLS ID #20262945, Angela Jue, RE/MAX The Group. WYOMLS
- $450,0004 bd4 ba2.4k sqft2884 Villa Del Rey, Casper, WY 82604For SaleMLS ID #20264618, Colton "CJ" Golay, eXp Realty, LLC. WYOMLS
- $789,0004 bd3 ba2.8k sqft5120 Chuckwagon Trl, Casper, WY 82604For SaleMLS ID #20262930, Lisa Burridge, LPT Realty. WYOMLS
