Modern two story by Skyline Construction is a beautifully designed 5 bedroom, 3.5 bath home featuring a spacious 3 car garage, located in the highly desirable River Heights subdivision in Mills, Wyoming. This home blends thoughtful design with quality finishes, including granite countertops throughout the kitchen and bathrooms, solid surface flooring in high-traffic areas, and plush carpet in the living room and bedrooms. With its open-concept layout, craftsman-style trim, and energy-efficient construction, this home offers the perfect combination of comfort, style, and functionality—ideal for modern Wyoming living. Front and back yard sprinkler and sod included. Skyline Construction is known for exceptional craftsmanship and the use of high-quality materials in every home we build. We offer a wide variety of thoughtfully designed floor plans as well as fully customizable options to meet the unique needs of each homeowner. From foundation to finishes, our homes are built with precision and care, featuring exceptional standard features like granite countertops, solid surface flooring, and energy-efficient systems. At Skyline, we’re committed to delivering lasting value, style, and comfort in every project. Call LB Group Real Estate Team for your personal tour today! Lisa (307) 259-3631
Active
$589,900
1001 River Heights Dr, Mills, WY 82604
5beds
4baths
3,008sqft
Single Family Residence
Built in 2026
8,058 Square Feet Lot
$587,900 Zestimate®
$196/sqft
$8/mo HOA
What's special
Open-concept layoutEnergy-efficient constructionCraftsman-style trim
- 11 days |
- 315 |
- 7 |
Zillow last checked:
Listing updated:
Listed by:
Leslie Bower 307-315-2557,
LPT Realty
Source: WYOMLS,MLS#: 20263941
Facts & features
Interior
Bedrooms & bathrooms
- Bedrooms: 5
- Bathrooms: 4
- Main level bathrooms: 1
Primary bedroom
- Level: Upper
Bedroom 2
- Level: Upper
Bedroom 3
- Level: Upper
Bedroom 4
- Level: N/A
Bedroom 5
- Level: N/A
Dining room
- Level: Main
Family room
- Level: Upper
Kitchen
- Level: Main
Living room
- Level: Main
Heating
- Forced Air Gas
Cooling
- Central Air
Appliances
- Included: Built Ins, Dishwasher, Disposal, Microwave, Range/Oven
- Laundry: Main Level
Features
- Walk-In Closet(s)
- Flooring: Carpet, Luxury Vinyl Planking
- Basement: Full
Interior area
- Total structure area: 3,008
- Total interior livable area: 3,008 sqft
- Finished area above ground: 2,208
- Finished area below ground: 800
Property
Parking
- Total spaces: 3
- Parking features: Attached, Garage Door Opener
- Attached garage spaces: 3
Features
- Levels: Two
- Stories: 2
- Patio & porch: Deck, Covered Porch
- Fencing: Wood
Lot
- Size: 8,058 Square Feet
- Features: Landscaped
Details
- Parcel number: 33801130104500
- Zoning description: Mills-Developing Residential
Construction
Type & style
- Home type: SingleFamily
- Property subtype: Single Family Residence
Materials
- Frame-Lap
- Foundation: Concrete Perimeter
- Roof: Architectural
Condition
- New Construction
- New construction: Yes
- Year built: 2026
Utilities & green energy
- Electric: City, Rocky Mountain Power
- Gas: Natural
- Sewer: Public Sewer
- Water: City
Community & HOA
Community
- Subdivision: River Heights
HOA
- Has HOA: Yes
- Services included: Mailboxes, Common Area Maintenance
- HOA fee: $100 annually
Location
- Region: Mills
Financial & listing details
- Price per square foot: $196/sqft
- Tax assessed value: $45,787
- Annual tax amount: $317
- Date on market: 8/6/2026
Estimated market value
$587,900
$559,000 - $617,000
$2,928/mo
Price history
Price history is unavailable.
Public tax history
| Year | Property taxes | Tax assessment |
|---|---|---|
| 2025 | $317 +62.6% | $4,350 +60.2% |
| 2024 | $195 -6.9% | $2,716 -68.2% |
| 2023 | $209 -9.9% | $8,538 +167.6% |
| 2022 | $233 -45.7% | $3,190 -45.7% |
| 2021 | $428 +15.3% | $5,876 +15.3% |
| 2020 | $372 +38% | $5,098 +38% |
| 2019 | $269 +313.6% | $3,693 +313.5% |
| 2018 | $65 +29.2% | $893 +29.2% |
| 2017 | $50 | $691 -48.7% |
| 2015 | $50 -44.9% | $1,346 |
| 2014 | $91 | $1,346 |
Find assessor info on the county website
Monthly payment
Est. payment
Payment breakdown
Explore the cost of this home by adjusting the details. Changes won't be saved.Climate risks
Neighborhood: 82604
Nearby schools
GreatSchools rating
- 6/10Paradise Valley Elementary SchoolGrades: K-5Distance: 1.5 mi
- 7/10C Y Middle SchoolGrades: 6-8Distance: 3.3 mi
- 3/10Natrona County High SchoolGrades: 9-12Distance: 4.2 mi
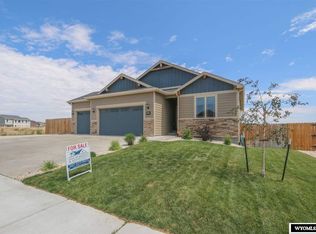
- $504,8005 bd3 ba2.9k sqft1021 River Heights Dr, Mills, WY 82604Off Market
- $464,8004 bd3 ba2.1k sqft1000 Prairie River Dr, Mills, WY 82604Off Market

- $73,800-- bd-- ba-- sqft1020 Prairie River Dr, Mills, WY 82604Off Market
- $42,976-- bd-- ba-- sqft6130 Stillwater Way Mills Way, Casper, WY 82604Off Market
- $--3 bd2 ba2.6k sqft6130 Stillwater Way, Mills, WY 82604Sold
- $423,1004 bd2 ba2.5k sqft6140 Stillwater Way, Mills, WY 82604Off Market
- $497,8004 bd3 ba3k sqft1041 River Heights Dr, Mills, WY 82604Off Market
- $---- bd-- ba-- sqft6120 Stillwater Way, Casper, WY 82604Off Market
A local agent can set up tours, give advice and negotiate with sellers.
Similar homes
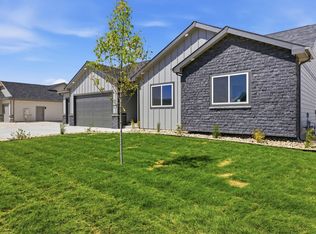
- $609,9003 bd2 ba1.5k sqft6570 Meadow Wind Way, Mills, WY 82604New Construction
 MLS ID #20262708, Lisa Burridge, LPT Realty. WYOMLS
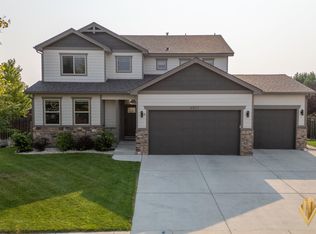
 - $610,0005 bd4 ba2.8k sqft4501 Newmarket Cir, Casper, WY 82609For Sale
 MLS ID #20264065, Steven Freel, Vertical Realty Group, LLC. WYOMLS
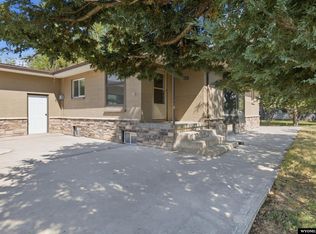
 - $535,0003 bd2 ba3.2k sqft2230 River Meadows Rd, Casper, WY 82604For Sale
 MLS ID #20263155, Angela Kay Haigler, Stratton Real Estate. WYOMLS
 - $585,0005 bd4 ba3.1k sqft1302 S Ash St, Casper, WY 82601For Sale
 MLS ID #20260947, Nicole Briggs, RE/MAX The Group. WYOMLS
 - $499,0005 bd3 ba3.3k sqft4474 Smoke Rise Rd, Casper, WY 82604For SaleMLS ID #20261503, Donna Martensen, Real Estate Leaders. WYOMLS
- $635,0004 bd4 ba3.7k sqft1545 S David St, Casper, WY 82601For SaleMLS ID #20260161, Cathleen O'Quinn, O'Quinn Realty. WYOMLS
- $650,0003 bd2 ba2.4k sqft321 Lily St, Casper, WY 82604For SaleMLS ID #20262168, Troy Mack, Platinum Properties of Casper. WYOMLS
- $550,0005 bd5 ba3.3k sqft1110 Bella Vista Dr, Casper, WY 82601For SaleMLS ID #20263930, Alisha Collins, eXp Realty, LLC. WYOMLS
- $575,0004 bd3 ba3.8k sqft1514 Bellaire Dr, Casper, WY 82604For SaleMLS ID #20262299, Rebecca Sedar, RE/MAX The Group. WYOMLS
- $625,0005 bd3 ba3.6k sqft2912 Croydon Dr, Casper, WY 82609For SaleMLS ID #20263899, Mary Petersen, Stratton Real Estate. WYOMLS
- $410,0005 bd3 ba3.2k sqft1654 Lynwood Pl, Casper, WY 82604For SaleMLS ID #20263938, Paul Wilhelm, Onyx Group Realty. WYOMLS
- $479,9004 bd3 ba2.9k sqft1342 S Durbin St, Casper, WY 82601For SaleMLS ID #20264068, Paul Wilhelm, Onyx Group Realty. WYOMLS
- $479,0005 bd3 ba2.9k sqft2303 W 39th St, Casper, WY 82604For SaleMLS ID #20263259, Tricia Lichty, Keller Williams Realty Western Trails. WYOMLS
- $550,0005 bd4 ba2.6k sqft831 N McKinley St, Casper, WY 82601For SaleMLS ID #20263494, Ryan Bromley, Bromley Real Estate Company. WYOMLS
- $385,0006 bd3 ba2.7k sqft3710 Arroyo Dr, Casper, WY 82604For SaleMLS ID #20263965, Angela Jue, RE/MAX The Group. WYOMLS
- $440,0006 bd3 ba2.5k sqft954 S 4th Ave, Mills, WY 82644For SaleMLS ID #20263862, Taylor Thornton, Real Estate Leaders. WYOMLS
- $805,5004 bd3 ba2.8k sqft5120 Chuckwagon Trl, Casper, WY 82604For SaleMLS ID #20262930, Lisa Burridge, LPT Realty. WYOMLS
- $320,0005 bd3 ba2.4k sqft6443 Little Moon Trl, Casper, WY 82604For SaleMLS ID #20263147, Ashley Soffe, RE/MAX The Group. WYOMLS
- $625,0003 bd3 ba2.6k sqft2110 S Nebraska Ave, Casper, WY 82609For SaleMLS ID #20263401, Alisha Collins, eXp Realty, LLC. WYOMLS
- $350,0004 bd3 ba2.2k sqft3865 Ridgecrest Dr, Casper, WY 82604For SaleMLS ID #20264033, Steinar Steensland, CBC Cornerstone Real Estate. WYOMLS
