
Welcome to 3865 Ridgecrest Drive – 40 Years of Pride of Ownership in Valley Hills! This spacious 4-bedroom, 3-bath (all stand up showers) ranch offers 2,240 total square feet on a 9,448 sq. ft. lot in the desirable Valley Hills subdivision — and it shows the care of a single family who has called it home for over 40 years. Diligently maintained throughout their entire period of ownership, this home has seen major updates within the last 10 years — including a new roof, water heater, furnace and A/C, new driveway and sidewalk, fresh interior and exterior paint, refinished hardwood floors, and updated bathrooms throughout. The big-ticket items are already handled, so you can move in and simply enjoy the home. The fully finished walk-out basement is a true highlight, offering a fourth bedroom (non-conforming), family room, laundry, and an additional bathroom — plus mountain views right from the basement level, a rare feature that brings natural light and scenery to what's often the most overlooked space in a home. Outside, you'll find a heated 2-car attached garage and two additional RV parking spaces, giving you room for vehicles, toys, and projects alike. Central air and forced air gas heat keep the home comfortable through every Wyoming season. This is a home that's been loved and meticulously maintained for four decades — now it's ready for its next chapter. Call or text Steinar Steensland with Cornerstone Real Estate at 307-462-3409 for your private tour today!
Active and accepting backups
$350,000
3865 Ridgecrest Dr, Casper, WY 82604
4beds
3baths
2,240sqft
Single Family Residence
Built in 1977
9,443 Square Feet Lot
$345,400 Zestimate®
$156/sqft
$-- HOA
What's special
New roofNew driveway and sidewalkFully finished walk-out basementUpdated bathrooms throughoutRefinished hardwood floors
- 47 days
- 534
- 30
Zillow last checked:
Listing updated:
Listed by:
Steinar Steensland,
CBC Cornerstone Real Estate
Source: WYOMLS,MLS#: 20264033
Facts & features
Interior
Bedrooms & bathrooms
- Bedrooms: 4
- Bathrooms: 3
- Main level bathrooms: 2
Bedroom 2
- Level: Main
Bedroom 3
- Level: Main
Bedroom 4
- Level: Basement
Bedroom 5
- Level: N/A
Dining room
- Level: Main
Family room
- Level: Basement
Kitchen
- Level: Main
Living room
- Level: Main
Heating
- Forced Air Gas
Cooling
- Central Air
Appliances
- Laundry: Basement, Below Grade
Features
- Master Downstairs
- Flooring: Wood/Hardwood, Carpet
- Basement: Full,Walk-Out Access
- Has fireplace: Yes
- Fireplace features: Wood Burning
Interior area
- Total structure area: 2,240
- Total interior livable area: 2,240 sqft
- Finished area above ground: 1,120
- Finished area below ground: 1,120
Property
Parking
- Total spaces: 2
- Parking features: Attached, RV Access/Parking, Space for RV Parking
- Attached garage spaces: 2
Features
- Fencing: Wood
- Has view: Yes
- View description: Mountain(s)
Lot
- Size: 9,443 Square Feet
Details
- Additional structures: Shed(s)
- Parcel number: 33792021801100
- Zoning description: R1
Construction
Type & style
- Home type: SingleFamily
- Architectural style: Ranch
- Property subtype: Single Family Residence
Materials
- Wood Siding
- Foundation: Concrete Perimeter
- Roof: Architectural
Condition
- Existing-a house that someone has lived in
- New construction: No
- Year built: 1977
Utilities & green energy
- Gas: Natural
- Sewer: Public Sewer
- Water: City
Community & HOA
Community
- Subdivision: Valley Hills 2
HOA
- Has HOA: No
Location
- Region: Casper
Financial & listing details
- Price per square foot: $156/sqft
- Tax assessed value: $299,086
- Annual tax amount: $994
- Date on market: 8/12/2026
Estimated market value
$345,400
$328,000 - $363,000
$2,682/mo
Price history
Price history is unavailable.
Public tax history
| Year | Property taxes | Tax assessment |
|---|---|---|
| 2026 | -- | $13,640 +3.1% |
| 2025 | $527 -68% | $13,224 -49% |
| 2024 | $1,647 +3.7% | $25,937 +4.6% |
| 2023 | $1,588 -11% | $24,786 +1.3% |
| 2022 | $1,784 +32.9% | $24,474 +14.3% |
| 2021 | $1,342 +3.7% | $21,413 +3.2% |
| 2020 | $1,294 +12.1% | $20,754 +10.2% |
| 2019 | $1,154 -2.6% | $18,834 -2.2% |
| 2018 | $1,185 +0.1% | $19,251 +0.1% |
| 2017 | $1,183 +22.7% | $19,233 -0.1% |
| 2015 | $965 -14.4% | $19,247 +4.3% |
| 2014 | $1,127 | $18,461 |
| 2013 | -- | -- |
| 2012 | -- | -- |
| 2011 | -- | -- |
| 2010 | -- | -- |
| 2009 | -- | -- |
| 2008 | -- | -- |
| 2006 | -- | $14,849 +5% |
| 2005 | -- | $14,136 +14.1% |
| 2004 | -- | $12,387 +2.2% |
| 2003 | -- | $12,119 +14.2% |
| 2002 | -- | $10,612 +4.3% |
| 2001 | -- | $10,172 +4.2% |
| 2000 | -- | $9,762 |
Find assessor info on the county website
Monthly payment
Est. payment
Payment breakdown
Explore the cost of this home by adjusting the details. Changes won't be saved.Climate risks
Neighborhood: 82604
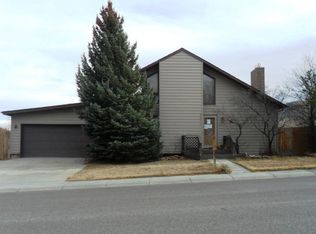
Similar homes
- $339,0004 bd2 ba2.1k sqft3408 Belmont Dr, Casper, WY 82604For Sale
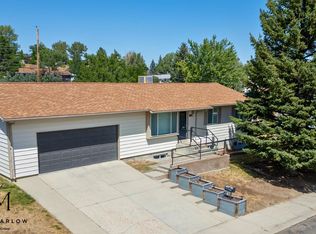
 MLS ID #20264310, Claire Marlow, RE/MAX The Group. WYOMLS
 - $320,0004 bd2 ba1.7k sqft2000 Kingsboro Rd, Casper, WY 82604For Sale
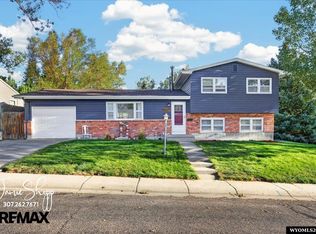 MLS ID #20264671, Jamie Shopp, RE/MAX The Group. WYOMLS
 - $430,0003 bd2 ba1.7k sqft2261 W 43rd St, Casper, WY 82604For Sale
 MLS ID #20264572, Alisha Collins, eXp Realty, LLC. WYOMLS
 - $324,7504 bd3 ba2.3k sqft16 Valley Dr, Casper, WY 82604For Sale
 MLS ID #20263214, Josh Kalinowski, CBC Cornerstone Real Estate. WYOMLS
 - $409,0005 bd3 ba3k sqft2040 W 41st St, Casper, WY 82604For SaleMLS ID #20264355, Justin Edberg, Real Estate Leaders. WYOMLS
- $384,0003 bd3 ba2.4k sqft3511 Aspen Pl, Casper, WY 82604For SaleMLS ID #20264576, Jennifer Gladson, RE/MAX The Group. WYOMLS
- $299,5004 bd2 ba2.5k sqft1960 Brentwood Dr, Casper, WY 82604For SaleMLS ID #20264104, Laurel Lunstrum, Brokerage House Realty, Inc. WYOMLS
- $335,0004 bd2 ba1.7k sqft710 W 47th St, Casper, WY 82601For SaleMLS ID #20264057, Alisha Collins, eXp Realty, LLC. WYOMLS
- $385,0004 bd3 ba1.9k sqft799 W 54th St, Casper, WY 82601For SaleMLS ID #20263774, Lisa Engebretsen, Forefront Real Estate, LLC. WYOMLS
- $339,0004 bd2 ba1.4k sqft6540 Indian Wells Dr, Casper, WY 82604For SaleMLS ID #20263713, Debbie Reid, Prestige Real Estate. WYOMLS
- $319,9005 bd3 ba2.6k sqft1342 S Cottonwood St, Casper, WY 82604For SaleMLS ID #20263919, Tammy Britton, Zest. WYOMLS
- $395,0005 bd3 ba3.2k sqft1654 Lynwood Pl, Casper, WY 82604For SaleMLS ID #20263938, Paul Wilhelm, Onyx Group Realty. WYOMLS
- $349,9004 bd2 ba2.2k sqft1260 Kingsbury Dr, Casper, WY 82609For SaleMLS ID #20264661, Penny Flowers, LPT Realty. WYOMLS
- $315,0004 bd2 ba1.7k sqft2755 Cherokee Ln, Casper, WY 82604For SaleMLS ID #20264193, Antony Duncan, Wyoming Real Estate Exchange, LLC. WYOMLS
- $340,0003 bd3 ba1.8k sqft1920 Bonnie Brae St, Casper, WY 82601For SaleMLS ID #20264789, Charlotte Putzier, House Real Estate Group. WYOMLS
- $349,9003 bd3 ba1.7k sqft921 Sussex, Casper, WY 82609For SaleMLS ID #20264841, Todd Kittel, RE/MAX The Group. WYOMLS
- $275,0004 bd2 ba2k sqft360 Indian Paintbrush St, Casper, WY 82604For SaleMLS ID #20264451, Alisha Collins, eXp Realty, LLC. WYOMLS
- $399,9004 bd3 ba2.3k sqft1015 S Ash St, Casper, WY 82601For SaleMLS ID #20264614, Nathaniel Steinhoff, LPT Realty. WYOMLS
- $300,0004 bd2 ba1.7k sqft1742 Glendale Ave, Casper, WY 82601For SaleMLS ID #20264791, Alisha Collins, eXp Realty, LLC. WYOMLS
- $365,0004 bd3 ba2.4k sqft8945 Osage Rd, Casper, WY 82601For SaleMLS ID #20264749, Trina Beaton, Wyoming Real Estate Exchange, LLC. WYOMLS
