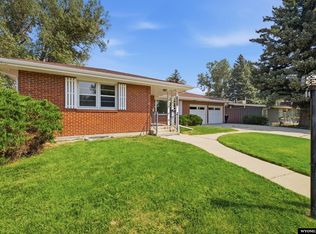
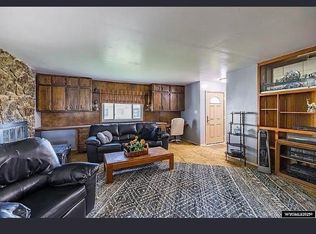
Spacious, Beautifully Maintained Home on a Prime Corner Lot! Welcome to this exceptional 5-bedroom, 3-bathroom home offering the perfect blend of space, comfort, and convenience. Situated on a large corner lot, this well-maintained property is surrounded by mature trees, seven beautifully landscaped flower gardens, and a full sprinkler system that keeps the grounds looking their best. Inside, you'll find generous living spaces, including a stunning 2003 addition featuring soaring 11-foot ceilings that create an open and inviting atmosphere. With five bedrooms and three bathrooms, there's plenty of room for family, guests, or a home office. You'll also appreciate the abundance of storage throughout the home, with ample closets, built-in storage options, and an oversized garage complete with attic storage—providing plenty of space for vehicles, seasonal décor, tools, and hobbies. Step outside to enjoy the private concrete patio with a pergola, creating the perfect setting for entertaining, outdoor dining, or simply relaxing while enjoying the beautifully landscaped yard. Additional updates include a newer roof and a new water heater, offering peace of mind for years to come. Located next to schools, shopping, and everyday conveniences, this home combines an outstanding location with thoughtful updates, exceptional storage, and pride of ownership throughout. This move-in-ready home truly has it all—space, functionality, beautiful outdoor living, and a location that's hard to beat. Schedule your private showing today! Tammy Britton 307-259-8752
New
$319,900
1342 S Cottonwood St, Casper, WY 82604
5beds
3baths
2,616sqft
:
Get pre-qualified$1,945/mo
Single Family Residence
Built in 1920
6,499 Square Feet Lot
$314,300 Zestimate®
$122/sqft
$-- HOA
What's special
Surrounded by mature treesLarge corner lotThree bathroomsFive bedroomsOversized garageFull sprinkler systemAttic storage
- 1 day |
- 409 |
- 20 |
Zillow last checked:
Listing updated:
Listed by:
Tammy Britton 307-259-8752,
Zest
Source: WYOMLS,MLS#: 20263919
Facts & features
Interior
Bedrooms & bathrooms
- Bedrooms: 5
- Bathrooms: 3
- Main level bathrooms: 2
Bedroom 2
- Level: Main
Bedroom 3
- Level: Main
Bedroom 4
- Level: Basement
Bedroom 5
- Level: Basement
Dining room
- Level: Main
Family room
- Level: N/A
Kitchen
- Level: Main
Living room
- Level: Main
Heating
- Forced Air Gas
Cooling
- None
Appliances
- Included: Dishwasher, Microwave, Range/Oven, Refrigerator
- Laundry: Main Level
Features
- Vaulted Ceiling(s), Master Downstairs
- Flooring: Tile, Wood/Hardwood, Laminate, Carpet
- Windows: Skylight(s)
- Basement: Partial
- Has fireplace: No
- Fireplace features: None
Interior area
- Total structure area: 2,616
- Total interior livable area: 2,616 sqft
- Finished area above ground: 1,680
Property
Parking
- Total spaces: 2
- Parking features: Detached, Alley Access
- Garage spaces: 2
Features
- Patio & porch: Covered Porch, Patio
- Fencing: Brick/Concrete,Wrought Iron
- Has view: Yes
- View description: Mountain(s)
Lot
- Size: 6,499 Square Feet
- Features: Corner Lot, Front Yard
Details
- Parcel number: 33790841900500
- Zoning description: R2
Construction
Type & style
- Home type: SingleFamily
- Architectural style: Elevated Ranch
- Property subtype: Single Family Residence
Materials
- Steel Siding
- Foundation: Concrete Perimeter
- Roof: Architectural
Condition
- Existing-a house that someone has lived in
- New construction: No
- Year built: 1920
Utilities & green energy
- Electric: City
- Gas: Natural
- Sewer: Public Sewer
- Water: City
Community & HOA
Community
- Subdivision: Casper
HOA
- Has HOA: No
Location
- Region: Casper
Financial & listing details
- Price per square foot: $122/sqft
- Tax assessed value: $330,076
- Annual tax amount: $1,635
- Date on market: 8/5/2026
Estimated market value
$314,300
$299,000 - $330,000
$1,784/mo
Price history
Price history is unavailable.
Public tax history
| Year | Property taxes | Tax assessment |
|---|---|---|
| 2025 | $1,635 -19.6% | $22,431 -20.8% |
| 2024 | $2,033 +0.8% | $28,308 +2.3% |
| 2023 | $2,016 +2.1% | $27,664 +2.1% |
| 2022 | $1,975 +9.2% | $27,097 +9.2% |
| 2021 | $1,809 +12.3% | $24,822 +12.3% |
| 2020 | $1,612 -6.9% | $22,112 -6.9% |
| 2019 | $1,731 +15.6% | $23,742 +15.6% |
| 2018 | $1,497 -2.4% | $20,541 -2.4% |
| 2017 | $1,534 | $21,051 +6.5% |
| 2015 | $1,534 +8.6% | $19,766 +1.9% |
| 2014 | $1,413 | $19,391 |
| 2013 | -- | -- |
| 2012 | -- | -- |
| 2011 | -- | -- |
| 2010 | -- | -- |
| 2009 | -- | -- |
| 2008 | -- | -- |
| 2006 | -- | $10,573 +27.5% |
| 2005 | -- | $8,295 +1.4% |
| 2004 | -- | $8,178 +23.7% |
| 2003 | -- | $6,613 +11.4% |
| 2002 | -- | $5,935 +4.7% |
| 2001 | -- | $5,669 +2.7% |
| 2000 | -- | $5,519 |
Find assessor info on the county website
Monthly payment
Est. payment
Payment breakdown
Explore the cost of this home by adjusting the details. Changes won't be saved.Climate risks
Neighborhood: 82604
Nearby schools
GreatSchools rating
- 2/10Cottonwood Elementary SchoolGrades: PK-5Distance: 0.1 mi
- 2/10Dean Morgan Junior High SchoolGrades: 6-8Distance: 0.6 mi
- 3/10Natrona County High SchoolGrades: 9-12Distance: 0.7 mi
- $217,1002 bd2 ba724 sqft1334 S Cottonwood St, Casper, WY 82604Off Market
- $290,4003 bd2 ba1.9k sqft1324 S Cottonwood St, Casper, WY 82604Off Market

- $282,1004 bd2 ba1.4k sqft1404 S Cottonwood St, Casper, WY 82604Off Market
- $162,5001 bd1 ba774 sqft1345 S Locust St, Casper, WY 82604Off Market
- $203,7002 bd1 ba986 sqft1335 S Locust St, Casper, WY 82604Off Market
- $217,2002 bd1 ba1.2k sqft1327 S Locust St, Casper, WY 82604Off Market
- $252,6003 bd1 ba1.2k sqft1410 S Cottonwood St, Casper, WY 82604Off Market
- $315,5005 bd2 ba2.8k sqft1320 S Cottonwood St, Casper, WY 82604Off Market
A local agent can set up tours, give advice and negotiate with sellers.
Similar homes
- $410,0005 bd3 ba3.2k sqft1654 Lynwood Pl, Casper, WY 82604For Sale
 MLS ID #20263938, Paul Wilhelm, Onyx Group Realty. WYOMLS
 - $308,5004 bd2 ba1.8k sqft323 S Park St, Casper, WY 82601For Sale
 MLS ID #20263922, Claire Marlow, RE/MAX The Group. WYOMLS
 - $284,0003 bd2 ba2.3k sqft418 Morgan Ave, Casper, WY 82604For Sale
 MLS ID #20263950, Kyla Creager, Coldwell Banker The Legacy Group. WYOMLS
 - $289,9004 bd2 ba1.8k sqft1534 Brigham Young St, Casper, WY 82604For Sale
 MLS ID #20263786, Kimberly McJunkin, LPT Realty. WYOMLS
 - $340,0004 bd2 ba2k sqft1321 Hazelwood Dr, Casper, WY 82609For SaleMLS ID #20263886, Jamie Shopp, RE/MAX The Group. WYOMLS
- $279,0004 bd2 ba1.5k sqft1436 S Locust St, Casper, WY 82604For SaleMLS ID #20263678, Alisha Collins, eXp Realty, LLC. WYOMLS
- $330,0004 bd2 ba2.2k sqft606 S Huber Dr, Casper, WY 82609For SaleMLS ID #20263902, Lance Adams, Real Estate Leaders. WYOMLS
- $305,0003 bd2 ba1.3k sqft2976 Central Dr, Casper, WY 82604For SaleMLS ID #20263921, Colton "CJ" Golay, eXp Realty, LLC. WYOMLS
- $327,0004 bd3 ba2.3k sqft429 Oleander St, Casper, WY 82604For SaleMLS ID #20263722, Sidney Johnson-Reeb, Wyoming Real Estate Exchange, LLC. WYOMLS
- $320,0005 bd3 ba2.4k sqft6443 Little Moon Trl, Casper, WY 82604For SaleMLS ID #20263147, Ashley Soffe, RE/MAX The Group. WYOMLS
- $320,0004 bd3 ba1.8k sqft2153 W 42nd St, Casper, WY 82604For SaleMLS ID #20260833, Broderick Menzel, Real Estate Leaders. WYOMLS
- $425,0005 bd3 ba2.7k sqft3451 Indian Scout Dr, Casper, WY 82604For SaleMLS ID #20263917, Albon Shaw, Real Estate Leaders. WYOMLS
- $250,0003 bd2 ba1.5k sqft1210 S Cottonwood St, Casper, WY 82604For SaleMLS ID #20263585, Sarah Fehringer, Real Broker, LLC. WYOMLS
- $318,0004 bd2 ba2.3k sqft2635 E 11th St, Casper, WY 82609For SaleMLS ID #20263346, Jennifer Gladson, RE/MAX The Group. WYOMLS
- $286,0004 bd2 ba2.3k sqft2131 Hyview Dr, Casper, WY 82604For SaleMLS ID #20262896, Justin Flanigan, eXp Realty, LLC. WYOMLS
- $305,0006 bd3 ba2.4k sqft3506 Partridge Ln, Casper, WY 82604For SaleMLS ID #20263182, Mellisa Laws-Van Horn, Real Estate Leaders. WYOMLS
- $332,7504 bd3 ba2.3k sqft16 Valley Dr, Casper, WY 82604For SaleMLS ID #20263214, Josh Kalinowski, CBC Cornerstone Real Estate. WYOMLS
- $400,0005 bd3 ba2.7k sqft2103 W 42nd St, Casper, WY 82604For SaleMLS ID #20263345, Jennifer Gladson, RE/MAX The Group. WYOMLS
- $359,9004 bd2 ba1.8k sqft2882 Chippewa Trl, Casper, WY 82604For SaleMLS ID #20263830, Brandon Dorn, Real Estate Leaders. WYOMLS
- $309,0005 bd2 ba2.1k sqft150 Dahlia St, Casper, WY 82604For SaleMLS ID #20262905, Heidi Foy, Coldwell Banker The Legacy Group. WYOMLS
