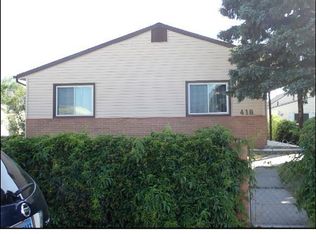
Cute little home perfect for a small single family, older couple or single person. Easily accessible. Few stairs (only outside), this is a single level home with a crawl space. She has done radon testing, mold, lead and asbestos testing. The detached garage is great for a workman, plus it has a small office inside. The lawns been recently mowed and landscaped. This home is ready for its next companion.
Active
Price cut: $5K (9/13)
$279,000
418 Morgan Ave, Casper, WY 82604
3beds
2baths
1,155sqft
Single Family Residence
Built in 1962
5,619 Square Feet Lot
$276,200 Zestimate®
$242/sqft
$-- HOA
What's special
Single level homeDetached garage
- 60 days
- 542
- 27
Zillow last checked:
Listing updated:
Listed by:
Kyla Creager 307-462-1385,
Coldwell Banker The Legacy Group
Source: WYOMLS,MLS#: 20263950
Facts & features
Interior
Bedrooms & bathrooms
- Bedrooms: 3
- Bathrooms: 2
- Main level bathrooms: 3
Bedroom 2
- Level: Main
Bedroom 3
- Level: Main
Bedroom 4
- Level: N/A
Bedroom 5
- Level: N/A
Dining room
- Level: Main
Family room
- Level: Main
Kitchen
- Level: Main
Living room
- Level: Main
Heating
- Forced Air Gas
Cooling
- Central Air
Appliances
- Included: Dishwasher, Refrigerator, Washer, Freezer
- Laundry: Entry Level, Main Level
Features
- Master Downstairs
- Flooring: Tile, Wood/Hardwood, Vinyl, Carpet
- Basement: None
Interior area
- Total structure area: 1,155
- Total interior livable area: 1,155 sqft
- Finished area above ground: 1,155
Property
Parking
- Total spaces: 2
- Parking features: Detached
- Garage spaces: 2
Lot
- Size: 5,619 Square Feet
Details
- Zoning description: Established Residential
Construction
Type & style
- Home type: SingleFamily
- Architectural style: Other-See Remarks
- Property subtype: Single Family Residence
Materials
- Brick
- Foundation: Concrete Perimeter
- Roof: Aluminum
Condition
- Existing-a house that someone has lived in
- New construction: No
- Year built: 1962
Utilities & green energy
- Water: Public
Community & HOA
Community
- Subdivision: Mills, Town Of
HOA
- Has HOA: No
Location
- Region: Casper
Financial & listing details
- Price per square foot: $242/sqft
- Annual tax amount: $962
- Date on market: 8/7/2026
Estimated market value
$276,200
$262,000 - $290,000
$2,122/mo
Price history
Price history is unavailable.
Public tax history
Tax history is unavailable.
Monthly payment
Est. payment
Payment breakdown
Explore the cost of this home by adjusting the details. Changes won't be saved.Climate risks
Neighborhood: 82604
Similar homes
- $270,0003 bd2 ba1.2k sqft160 Valley Dr, Casper, WY 82604For Sale

 MLS ID #20264856, Brandi Sorensen, Johnston Realty. WYOMLS
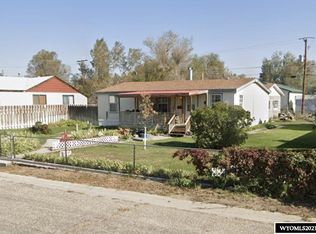
 - $269,0003 bd2 ba1.3k sqft75 Honeysuckle St, Casper, WY 82604For Sale
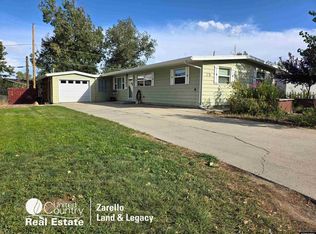 MLS ID #20264491, Dwayne Clark, United Country Real Estate Zarello Land & Legacy. WYOMLS
 - $259,9003 bd2 ba1.2k sqft1237 S Cherry St, Casper, WY 82604For Sale
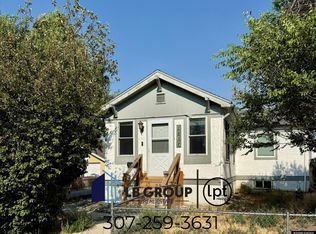 MLS ID #20263977, Lisa Burridge, LPT Realty. WYOMLS
 - $244,5003 bd1 ba1k sqft2005 Laramie Ave, Casper, WY 82604For Sale
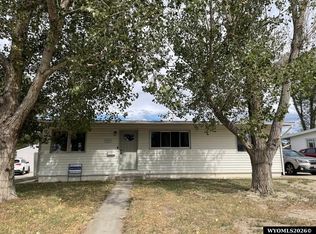 MLS ID #20264519, Carl Wuestehube, Tri-Star Realty. WYOMLS
 - $265,0003 bd2 ba1.6k sqft1645 S Mitchell St, Casper, WY 82601For SaleMLS ID #20264084, Kevin Bromley, Bromley Real Estate Company. WYOMLS
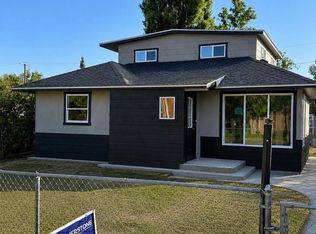
- $295,0005 bd2 ba1.5k sqft410 Morgan Ave, Mills, WY 82644For SaleMLS ID #20263599, Dorie Nelson, CBC Cornerstone Real Estate. WYOMLS
- $274,9993 bd1 ba1k sqft206 E M St, Casper, WY 82601For SaleMLS ID #20264909, Tammy Britton, Zest. WYOMLS
- $220,0003 bd1 ba964 sqft1527 Fremont Ave, Casper, WY 82604For SaleMLS ID #20264527, Justin Edberg, Real Estate Leaders. WYOMLS
- $270,0003 bd2 ba1.1k sqft633 W 13th St, Casper, WY 82601For SaleMLS ID #20264182, Alisha Collins, eXp Realty, LLC. WYOMLS
- $235,0003 bd2 ba1.5k sqft1210 S Cottonwood St, Casper, WY 82604For SaleMLS ID #20263585, Sarah Fehringer, Real Broker, LLC. WYOMLS
- $220,0003 bd2 ba960 sqft115 N 5th Ave, Mills, WY 82604For SaleMLS ID #20263702, Kimberly McJunkin, LPT Realty. WYOMLS
- $229,9002 bd1 ba936 sqft1435 S Maple St, Casper, WY 82604For SaleMLS ID #20264793, Valerie Rudy, Stratton Real Estate. WYOMLS
- $315,0004 bd2 ba1.7k sqft2755 Cherokee Ln, Casper, WY 82604For SaleMLS ID #20264193, Antony Duncan, Wyoming Real Estate Exchange, LLC. WYOMLS
- $300,0004 bd2 ba1.7k sqft1742 Glendale Ave, Casper, WY 82601For SaleMLS ID #20264791, Alisha Collins, eXp Realty, LLC. WYOMLS
- $245,0002 bd1 ba974 sqft1229 S Durbin St, Casper, WY 82601For SaleMLS ID #20264953, Troy Mack, Platinum Properties of Casper. WYOMLS
- $235,0003 bd2 ba1.1k sqft2159 S Jefferson St, Casper, WY 82601For SaleMLS ID #20264321, Lisa Burridge, LPT Realty. WYOMLS
- $309,0003 bd2 ba1.6k sqft3551 Gannett St, Casper, WY 82609For SaleMLS ID #20264497, Athena Gold, Real Estate Leaders. WYOMLS
- $349,9003 bd2 ba1.6k sqft720 E 19th St, Casper, WY 82601For SaleMLS ID #20264919, Alisha Collins, eXp Realty, LLC. WYOMLS
- $255,0004 bd3 ba1.7k sqft2030 Glendale Ave, Casper, WY 82601For SaleMLS ID #20264424, James Rivera, Wyoming Real Estate Exchange, LLC. WYOMLS
