This thoughtfully updated 1959 ranch-style home blends classic character with fresh, modern improvements in an easy-to-maintain, single-level layout. Offering 3 bedrooms, 1.75 bathrooms, 1,368 sq ft of living space, and an attached 1-car garage, the home has been recently refreshed and is ready for its next chapter. Inside, the recent updates create a clean and welcoming feel while maintaining the straightforward functionality ranch-style homes are known for. A newer roof, updated plumbing, forced-air gas heat, and an evaporative cooler add to the home's everyday comfort and practicality. Outside, durable steel siding and a manageable 7,387 sq ft lot make upkeep simple, while the backyard holds something you won't find in every in-town property. Tucked behind the home is what the sellers affectionately call the "Hobbit House," a one-of-a-kind flex space with power, a rounded entry door, and a living roof covered in grasses and flowers. Whether used as a home office, art studio, hobby room, reading retreat, or simply a place to escape for a while, it's a memorable feature that gives this property a personality all its own. With recent improvements, comfortable single-level living, and one of the more interesting backyard spaces you're likely to find, this home offers much more than the typical in-town ranch. For more information or to schedule a private tour, contact Dwayne Clark with United Country Real Estate | Zarello Land & Legacy at 307.277.9908.
Active
Price cut: $8.5K (9/24)
$269,000
75 Honeysuckle St, Casper, WY 82604
3beds
2baths
1,368sqft
Single Family Residence
Built in 1959
7,383 Square Feet Lot
$261,800 Zestimate®
$197/sqft
$-- HOA
What's special
Easy-to-maintain single-level layoutComfortable single-level livingInteresting backyard spaceNewer roofUpdated plumbingEvaporative coolerDurable steel siding
- 35 days
- 696
- 38
Likely to sell faster than
Zillow last checked:
Listing updated:
Listed by:
Dwayne Clark,
United Country Real Estate Zarello Land & Legacy
Source: WYOMLS,MLS#: 20264491
Facts & features
Interior
Bedrooms & bathrooms
- Bedrooms: 3
- Bathrooms: 2
- Main level bathrooms: 2
Bedroom 2
- Level: Main
Bedroom 3
- Level: Main
Bedroom 4
- Level: N/A
Bedroom 5
- Level: N/A
Dining room
- Level: Main
Family room
- Level: Main
Kitchen
- Level: Main
Living room
- Level: Main
Heating
- Forced Air Gas
Cooling
- Evaporative Window
Appliances
- Included: Range/Oven, Refrigerator
- Laundry: Main Level
Features
- Master Downstairs
- Flooring: Wood/Hardwood, Carpet
- Windows: Drapes
- Basement: None
- Has fireplace: Yes
- Fireplace features: Electric
Interior area
- Total structure area: 1,368
- Total interior livable area: 1,368 sqft
- Finished area above ground: 1,368
Property
Parking
- Total spaces: 1
- Parking features: Attached
- Attached garage spaces: 1
Features
- Patio & porch: Covered Deck
- Fencing: Wood
Lot
- Size: 7,383 Square Feet
- Features: Landscaped
Details
- Additional structures: Second Residence
- Parcel number: 33802310900800
- Zoning description: R2
Construction
Type & style
- Home type: SingleFamily
- Architectural style: Ranch
- Property subtype: Single Family Residence
Materials
- Aluminum Siding, Wood Siding
- Foundation: Concrete Perimeter
- Roof: Membrane
Condition
- Existing-a house that someone has lived in
- New construction: No
- Year built: 1959
Utilities & green energy
- Electric: Rocky Mountain Power
- Water: City
Community & HOA
Community
- Subdivision: Paradise Valley
HOA
- Has HOA: No
Location
- Region: Casper
Financial & listing details
- Price per square foot: $197/sqft
- Tax assessed value: $230,702
- Annual tax amount: $1,072
- Date on market: 9/4/2026
- Exclusions: Plastic storage containers
Estimated market value
$261,800
$249,000 - $275,000
$1,851/mo
Price history
Price history is unavailable.
Public tax history
| Year | Property taxes | Tax assessment |
|---|---|---|
| 2026 | -- | $19,911 +35.3% |
| 2025 | $1,073 -19.3% | $14,716 -20.5% |
| 2024 | $1,329 +0.7% | $18,506 +2.2% |
| 2023 | $1,320 +12% | $18,105 +12% |
| 2022 | $1,178 +8.1% | $16,161 +8.1% |
| 2021 | $1,090 +9.6% | $14,955 +9.6% |
| 2020 | $995 +7.3% | $13,650 +7.3% |
| 2019 | $928 -5.6% | $12,726 -5.6% |
| 2018 | $982 -9.3% | $13,479 -9.3% |
| 2017 | $1,083 | $14,861 +11.7% |
| 2015 | $1,083 +17.8% | $13,304 +5.4% |
| 2014 | $920 | $12,617 |
| 2013 | -- | -- |
| 2012 | -- | -- |
| 2011 | -- | -- |
| 2010 | -- | -- |
| 2009 | -- | -- |
| 2008 | -- | -- |
| 2006 | -- | $10,958 +16.7% |
| 2005 | -- | $9,388 +34.9% |
| 2004 | -- | $6,957 +6.2% |
| 2003 | -- | $6,548 +6.1% |
| 2002 | -- | $6,172 +3.8% |
| 2001 | -- | $5,946 +7.4% |
| 2000 | -- | $5,534 |
Find assessor info on the county website
Monthly payment
Est. payment
Payment breakdown
Explore the cost of this home by adjusting the details. Changes won't be saved.Climate risks
Neighborhood: 82604
Similar homes
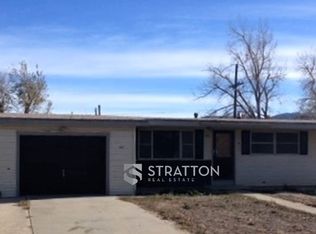
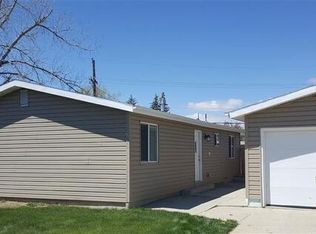
- $270,0003 bd2 ba1.2k sqft160 Valley Dr, Casper, WY 82604For Sale

 MLS ID #20264856, Brandi Sorensen, Johnston Realty. WYOMLS
 - $275,0004 bd2 ba2k sqft360 Indian Paintbrush St, Casper, WY 82604For Sale
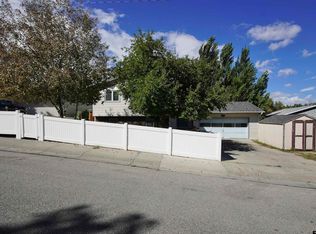 MLS ID #20264451, Alisha Collins, eXp Realty, LLC. WYOMLS
 - $279,0003 bd2 ba1.1k sqft418 Morgan Ave, Casper, WY 82604For Sale
 MLS ID #20263950, Kyla Creager, Coldwell Banker The Legacy Group. WYOMLS
 - $260,0003 bd1 ba1.9k sqft6674 Sharrock Rd, Casper, WY 82604For Sale
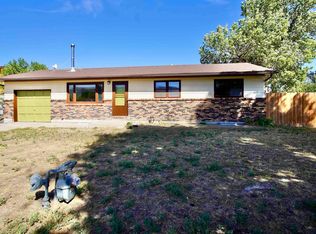 MLS ID #20264493, Alisha Collins, eXp Realty, LLC. WYOMLS
 - $265,0003 bd2 ba1.6k sqft1645 S Mitchell St, Casper, WY 82601For SaleMLS ID #20264084, Kevin Bromley, Bromley Real Estate Company. WYOMLS
- $315,0004 bd2 ba1.7k sqft2755 Cherokee Ln, Casper, WY 82604For SaleMLS ID #20264193, Antony Duncan, Wyoming Real Estate Exchange, LLC. WYOMLS
- $315,0004 bd2 ba1.7k sqft2000 Kingsboro Rd, Casper, WY 82604For SaleMLS ID #20264671, Jamie Shopp, RE/MAX The Group. WYOMLS
- $252,0002 bd2 ba1.2k sqft2372 Sagewood Ave, Casper, WY 82601For SaleMLS ID #20264993, Kris Galles, Coldwell Banker The Legacy Group. WYOMLS
- $260,0003 bd2 ba1.1k sqft633 W 13th St, Casper, WY 82601For SaleMLS ID #20264182, Alisha Collins, eXp Realty, LLC. WYOMLS
- $295,0003 bd2 ba1.9k sqft1209 S Lincoln St, Casper, WY 82601For SaleMLS ID #20264251, Cathleen O'Quinn, O'Quinn Realty. WYOMLS
- $220,0003 bd1 ba964 sqft1527 Fremont Ave, Casper, WY 82604For SaleMLS ID #20264527, Justin Edberg, Real Estate Leaders. WYOMLS
- $274,9993 bd1 ba1k sqft206 E M St, Casper, WY 82601For SaleMLS ID #20264909, Tammy Britton, Zest. WYOMLS
- $249,9002 bd2 ba1.3k sqft3176 Indian Scout Dr, Casper, WY 82604For SaleMLS ID #20264428, Alisha Collins, eXp Realty, LLC. WYOMLS
- $225,0002 bd1 ba990 sqft2751 S Coffman Ave, Casper, WY 82604For SaleMLS ID #20264926, Alisha Collins, eXp Realty, LLC. WYOMLS
- $235,0003 bd2 ba1.1k sqft2159 S Jefferson St, Casper, WY 82601For SaleMLS ID #20264321, Lisa Burridge, LPT Realty. WYOMLS
- $205,0003 bd2 ba1.4k sqft2008 S Poplar St, Casper, WY 82601For SaleMLS ID #20264980, Justin Flanigan, eXp Realty, LLC. WYOMLS
- $212,0003 bd2 ba960 sqft115 N 5th Ave, Mills, WY 82604For SaleMLS ID #20263702, Kimberly McJunkin, LPT Realty. WYOMLS
- $239,9003 bd1 ba1.8k sqft1434 S Wilson St, Casper, WY 82601For SaleMLS ID #20264942, Phil Pike, SunShine Property Company. WYOMLS
- $284,9003 bd2 ba1.8k sqft1323 S Elm St, Casper, WY 82601For SaleMLS ID #20263584, Sherri Herman, Brokerage House Realty, Inc. WYOMLS
