More than meets the eye at 1237 S. Cherry! The primary 3-bedroom, 2-bath home is in good condition and offers a comfortable place to call home. A detached garage adds valuable space for parking, storage, tools, or projects. But there’s more to this property than the main house. Tucked out back is a separate fixer-upper that opens the door to all kinds of possibilities, with some work and imagination, it could become a she shed, man cave, hobby house, art studio, workshop, a separate rental, or a space completely your own. It’s a fun opportunity for someone who enjoys a project and can see the potential in an extra space. With a well-kept primary home, detached garage, and an additional building ready for new ideas, this property offers a combination you don’t come across every day. Come take a look and imagine the possibilities! Reach out today to schedule a private showing. Office: 307-235-5472 Call or Text: Lisa: 307-259-3631 or Erin: 307-315-4587
Active
$259,900
1237 S Cherry St, Casper, WY 82604
3beds
2baths
1,244sqft
Single Family Residence
Built in 1919
6,098 Square Feet Lot
$256,900 Zestimate®
$209/sqft
$-- HOA
What's special
Additional building
- 45 days
- 671
- 70
Zillow last checked:
Listing updated:
Listed by:
Lisa Burridge 307-259-3631,
LPT Realty
Source: WYOMLS,MLS#: 20263977
Facts & features
Interior
Bedrooms & bathrooms
- Bedrooms: 3
- Bathrooms: 2
- Main level bathrooms: 1
Bedroom 2
- Level: Basement
Bedroom 3
- Level: Basement
Bedroom 4
- Level: N/A
Bedroom 5
- Level: N/A
Dining room
- Level: N/A
Family room
- Level: Basement
Kitchen
- Level: Main
Living room
- Level: Main
Heating
- Forced Air Gas
Cooling
- Central Air
Appliances
- Included: Microwave, Range/Oven, Refrigerator, Washer, Dryer
- Laundry: Basement, Below Grade
Features
- Master Downstairs
- Flooring: Tile, Carpet
- Basement: Full
Interior area
- Total structure area: 1,244
- Total interior livable area: 1,244 sqft
- Finished area above ground: 622
Property
Parking
- Total spaces: 2
- Parking features: Detached
- Garage spaces: 2
Lot
- Size: 6,098 Square Feet
Details
- Parcel number: 33790841400800
- Zoning description: R3
Construction
Type & style
- Home type: SingleFamily
- Architectural style: Ranch
- Property subtype: Single Family Residence
Materials
- Stucco
- Foundation: Concrete Perimeter
- Roof: Architectural
Condition
- Existing-a house that someone has lived in
- New construction: No
- Year built: 1919
Utilities & green energy
- Electric: Rocky Mountain Power
- Sewer: Public Sewer
- Water: City
Community & HOA
Community
- Subdivision: Casper
HOA
- Has HOA: No
Location
- Region: Casper
Financial & listing details
- Price per square foot: $209/sqft
- Tax assessed value: $221,938
- Annual tax amount: $1,160
- Date on market: 8/10/2026
Estimated market value
$256,900
$244,000 - $270,000
$1,520/mo
Price history
Price history is unavailable.
Public tax history
| Year | Property taxes | Tax assessment |
|---|---|---|
| 2026 | -- | $20,929 +31.4% |
| 2025 | $1,161 -19.9% | $15,923 -21.1% |
| 2024 | $1,449 -1.4% | $20,174 +0.1% |
| 2023 | $1,469 +20.8% | $20,153 +20.8% |
| 2022 | $1,216 +8.4% | $16,684 +8.4% |
| 2021 | $1,122 +0.9% | $15,395 +0.9% |
| 2020 | $1,112 +5.6% | $15,253 +5.6% |
| 2019 | $1,052 +7.5% | $14,438 +7.5% |
| 2018 | $979 +3.1% | $13,429 +3.1% |
| 2017 | $949 | $13,025 +6.1% |
| 2015 | $949 +9.3% | $12,274 +3% |
| 2014 | $868 | $11,912 |
| 2013 | -- | -- |
| 2012 | -- | -- |
| 2011 | -- | -- |
| 2010 | -- | -- |
| 2009 | -- | -- |
| 2008 | -- | -- |
| 2006 | -- | $4,201 +14.6% |
| 2005 | -- | $3,667 -29.3% |
| 2004 | -- | $5,188 -1.3% |
| 2003 | -- | $5,254 +11.7% |
| 2002 | -- | $4,703 +12% |
| 2001 | -- | $4,199 +26.3% |
| 2000 | -- | $3,325 |
Find assessor info on the county website
Monthly payment
Est. payment
Payment breakdown
Explore the cost of this home by adjusting the details. Changes won't be saved.Climate risks
Neighborhood: 82604
Similar homes

- $235,0003 bd2 ba1.5k sqft1210 S Cottonwood St, Casper, WY 82604For Sale

 MLS ID #20263585, Sarah Fehringer, Real Broker, LLC. WYOMLS
 - $277,0003 bd2 ba1.1k sqft633 W 13th St, Casper, WY 82601For Sale
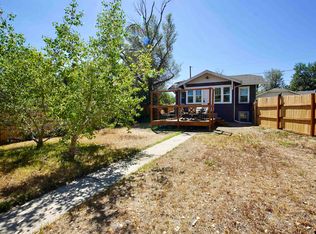 MLS ID #20264182, Alisha Collins, eXp Realty, LLC. WYOMLS
 - $239,9003 bd1 ba1k sqft2635 Skylark Ave, Casper, WY 82604For Sale
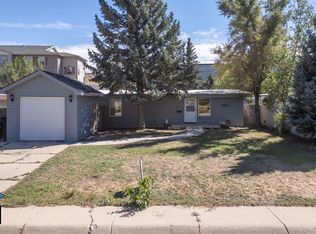 MLS ID #20264574, Briahna Martin, Real Broker, LLC. WYOMLS
 - $244,5003 bd1 ba1k sqft2005 Laramie Ave, Casper, WY 82604For Sale
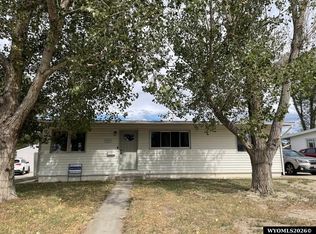 MLS ID #20264519, Carl Wuestehube, Tri-Star Realty. WYOMLS
 - $199,0002 bd1 ba1.1k sqft1312 Willow St, Casper, WY 82604For SaleMLS ID #20264511, Kimberly McJunkin, LPT Realty. WYOMLS
- $220,0003 bd1 ba964 sqft1527 Fremont Ave, Casper, WY 82604For SaleMLS ID #20264527, Justin Edberg, Real Estate Leaders. WYOMLS
- $269,0003 bd2 ba1.3k sqft75 Honeysuckle St, Casper, WY 82604For SaleMLS ID #20264491, Dwayne Clark, United Country Real Estate Zarello Land & Legacy. WYOMLS
- $300,0004 bd2 ba1.7k sqft1742 Glendale Ave, Casper, WY 82601For SaleMLS ID #20264791, Alisha Collins, eXp Realty, LLC. WYOMLS
- $245,0003 bd2 ba1.1k sqft2159 S Jefferson St, Casper, WY 82601For SaleMLS ID #20264321, Lisa Burridge, LPT Realty. WYOMLS
- $235,0003 bd2 ba1.3k sqft324 S Elk St, Casper, WY 82601For SaleMLS ID #20263946, Jennifer Baros, Garden Gate Real Estate LLC. WYOMLS
- $250,0003 bd1 ba1.8k sqft263 S Kenwood St, Casper, WY 82601For SaleMLS ID #20263820, Alisha Collins, eXp Realty, LLC. WYOMLS
- $239,9002 bd2 ba1.2k sqft6820 Columbia River Rd, Casper, WY 82604For SaleMLS ID #20264601, Debbie Reid, Prestige Real Estate. WYOMLS
- $240,0004 bd2 ba1.6k sqft2211 S Richard St, Casper, WY 82601For SaleMLS ID #20263663, Lisa Burridge, LPT Realty. WYOMLS
- $255,0004 bd3 ba1.7k sqft2030 Glendale Ave, Casper, WY 82601For SaleMLS ID #20264424, James Rivera, Wyoming Real Estate Exchange, LLC. WYOMLS
- $285,0003 bd1 ba1.6k sqft0 Burson Way, Casper, WY 82604For SaleMLS ID #20263101, Spencer Day, Real Broker, LLC. WYOMLS
- $220,0003 bd2 ba960 sqft115 N 5th Ave, Mills, WY 82604For SaleMLS ID #20263702, Kimberly McJunkin, LPT Realty. WYOMLS
- $279,9003 bd2 ba1.2k sqft1530 Howard St, Casper, WY 82601For SaleMLS ID #20264250, James Edgeworth, The Edgeworth Real Estate Firm, LLC. WYOMLS
- $340,0003 bd3 ba1.8k sqft1920 Bonnie Brae St, Casper, WY 82601For SaleMLS ID #20264789, Charlotte Putzier, House Real Estate Group. WYOMLS
- $249,9002 bd2 ba1.3k sqft3176 Indian Scout Dr, Casper, WY 82604For SaleMLS ID #20264428, Alisha Collins, eXp Realty, LLC. WYOMLS
- $309,0003 bd2 ba1.6k sqft3551 Gannett St, Casper, WY 82609For SaleMLS ID #20264497, Athena Gold, Real Estate Leaders. WYOMLS
