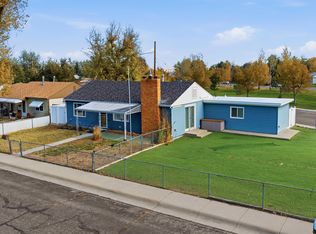
Eastside One-Level Living with a Newer 2-Car Garage! Don’t miss this one-level home located on the Eastside close to shopping, restaraunts, medical offices, churches and more!! Offering the perfect blend of space, storage, and low-maintenance living, this property is packed with features like Newer Roof, Newer Siding, Newer Windows and a Newer Furnace ... So Step inside to a sprawling layout that uniquely boasts two separate living spaces—a welcoming front living room perfect for greeting guests, and a cozy family room designed for relaxing movie nights or fun gatherings. The floor plan offers 3 comfortable bedrooms and 1 full bathroom Plus the home is conveniently plumbed for a second bathroom to easily add equity and convenience down the road. The extra-large main floor laundry room has plenty of space for built-in storage to keep everything organized. The exterior features a very nice sized backyard with a deck off the kitchen for those sumertime BBQ's, a storage shed for your tools & outdoor lawn equipment. The Alley Access makes it easy to use the newer 2-car garage! For your Private Showing...Text or Call Jim Edgeworth @ 307-262-1095
Active
$248,900
237 S Nebraska Ave, Casper, WY 82609
3beds
1baths
1,128sqft
Single Family Residence
Built in 1949
6,433 Square Feet Lot
$-- Zestimate®
$221/sqft
$-- HOA
What's special
Sprawling layoutAlley accessNewer roofNewer furnaceNewer sidingVery nice sized backyardCozy family room
- 2 days
- 244
- 21
Zillow last checked:
Listing updated:
Listed by:
James Edgeworth 307-262-1095,
The Edgeworth Real Estate Firm, LLC
Source: WYOMLS,MLS#: 20265239
Facts & features
Interior
Bedrooms & bathrooms
- Bedrooms: 3
- Bathrooms: 1
- Main level bathrooms: 1
Bedroom 2
- Level: Main
Bedroom 3
- Level: Main
Bedroom 4
- Level: N/A
Bedroom 5
- Level: N/A
Dining room
- Level: N/A
Family room
- Level: Main
Kitchen
- Level: Main
Living room
- Level: Main
Heating
- Forced Air Gas
Cooling
- None
Appliances
- Included: Dishwasher, Range/Oven, Refrigerator
- Laundry: Main Level
Features
- Master Downstairs
- Flooring: Tile, Carpet
- Windows: Thermo Windows
- Basement: Crawl Space
- Has fireplace: No
- Fireplace features: None
Interior area
- Total structure area: 1,128
- Total interior livable area: 1,128 sqft
- Finished area above ground: 1,128
Property
Parking
- Total spaces: 1
- Parking features: Detached, Garage Door Opener, Space for RV Parking, Alley Access
- Garage spaces: 1
Features
- Patio & porch: Patio
- Fencing: Wood
Lot
- Size: 6,433 Square Feet
- Features: Landscaped
Details
- Zoning description: R2
Construction
Type & style
- Home type: SingleFamily
- Architectural style: Ranch
- Property subtype: Single Family Residence
Materials
- Vinyl Siding
- Foundation: Concrete Perimeter
- Roof: Architectural
Condition
- Existing-a house that someone has lived in
- New construction: No
- Year built: 1949
Utilities & green energy
- Electric: Rocky Mountain Power
- Gas: Natural
- Sewer: Public Sewer
- Water: City
- Utilities for property: Internet Available
Community & HOA
Community
- Subdivision: University Park
HOA
- Has HOA: No
Location
- Region: Casper
Financial & listing details
- Price per square foot: $221/sqft
- Annual tax amount: $1,350
- Date on market: 10/20/2026
Estimated market value
Not available
Estimated sales range
Not available
Not available
Price history
Price history is unavailable.
Public tax history
Tax history is unavailable.
Monthly payment
Est. payment
Payment breakdown
Explore the cost of this home by adjusting the details. Changes won't be saved.Climate risks
Neighborhood: 82609


Similar homes
- $280,0003 bd2 ba1.3k sqft253 Junco St, Casper, WY 82609For Sale
 MLS ID #20265271, Jill Kamber-Knox, Coldwell Banker The Legacy Group. WYOMLS
- $228,0003 bd1 ba1k sqft347 N Colorado Ave, Casper, WY 82609For Sale
 MLS ID #20265205, Rachel Krueger Logan, House Real Estate Group. WYOMLS
- $250,0003 bd2 ba1.6k sqft3145 E 5th St, Casper, WY 82609For Sale
 MLS ID #20264905, Kyler Kaczorowski, Onyx Group Realty. WYOMLS
- $235,0003 bd2 ba1.5k sqft1210 S Cottonwood St, Casper, WY 82604For Sale
 MLS ID #20263585, Sarah Fehringer, Real Broker, LLC. WYOMLS
- $249,9003 bd2 ba1.6k sqft1645 S Mitchell St, Casper, WY 82601For SaleMLS ID #20264084, Kevin Bromley, Bromley Real Estate Company. WYOMLS
- $252,0002 bd2 ba1.2k sqft2372 Sagewood Ave, Casper, WY 82601For SaleMLS ID #20264993, Kris Galles, Coldwell Banker The Legacy Group. WYOMLS
- $300,0003 bd2 ba1.3k sqft2121 E 23rd St, Casper, WY 82601For SaleMLS ID #20265277, Tyler Muckley, eXp Realty, LLC. WYOMLS
- $269,9003 bd2 ba1.2k sqft502 E L St, Casper, WY 82601For SaleMLS ID #20265192, Dorie Nelson, CBC Cornerstone Real Estate. WYOMLS
- $235,0003 bd2 ba1.1k sqft2159 S Jefferson St, Casper, WY 82601For SaleMLS ID #20264321, Lisa Burridge, LPT Realty. WYOMLS
- $265,0004 bd2 ba1.6k sqft1421 Ivy Ln, Casper, WY 82609For SaleMLS ID #20264076, Talia Jongsma, Johnston Realty. WYOMLS
- $265,0003 bd1 ba1k sqft206 E M St, Casper, WY 82601For SaleMLS ID #20264909, Tammy Britton, Zest. WYOMLS
- $260,0003 bd2 ba1.1k sqft633 W 13th St, Casper, WY 82601For SaleMLS ID #20264182, Alisha Collins, eXp Realty, LLC. WYOMLS
- $240,0004 bd2 ba1.6k sqft2211 S Richard St, Casper, WY 82601For SaleMLS ID #20263663, Lisa Burridge, LPT Realty. WYOMLS
- $309,0003 bd2 ba1.6k sqft3551 Gannett St, Casper, WY 82609For SaleMLS ID #20264497, Athena Gold, Real Estate Leaders. WYOMLS
- $245,0002 bd1 ba974 sqft1229 S Durbin St, Casper, WY 82601For SaleMLS ID #20264953, Troy Mack, Platinum Properties of Casper. WYOMLS
- $235,0003 bd1 ba1.3k sqft101 Honeysuckle St, Casper, WY 82604For SaleMLS ID #20264898, Lisa Engebretsen, Forefront Real Estate, LLC. WYOMLS
