Welcome to 2030 Glendale Ave, a well-maintained 3-bedroom, 2¼-bath home offering the perfect combination of updates, comfort, and convenience. From the moment you walk in, you’ll appreciate the thoughtful improvements and features that make this home easy to love — and easy to live in. The updated kitchen brings a fresh, modern feel to the heart of the home and comes complete with a range/oven and refrigerator. The included washer and dryer add even more convenience, making this home truly move-in ready. Major updates and improvements provide peace of mind, including a newer furnace, newer hot water heater, newer vinyl windows, central air conditioning, drain tile, and a sump pump. Outside, enjoy the brand-new deck, perfect for morning coffee, evening gatherings, or simply relaxing and enjoying your own outdoor space. A one-car garage provides convenient off-street parking and additional storage. Centrally located in Casper, this home offers easy access to East Side shopping, restaurants, schools, parks, and everyday conveniences. Whether you're a first-time buyer, looking for more room, or searching for a solid investment, 2030 Glendale Ave delivers the updates and location you've been looking for. Seller is offering a $5,000 flooring allowance. Call James Rivera 307-267-2533 or Liane Embry 307-258-6305 for your personal tour.
Active
Price cut: $20K (10/21)
$235,000
2030 Glendale Ave, Casper, WY 82601
4beds
3baths
1,728sqft
Single Family Residence
Built in 1963
5,566 Square Feet Lot
$233,700 Zestimate®
$136/sqft
$-- HOA
What's special
One-car garageAdditional storageIncluded washer and dryerNewer furnaceNewer hot water heaterBrand-new deckCentral air conditioning
- 69 days
- 1,265
- 90
Zillow last checked:
Listing updated:
Listed by:
James Rivera 307-267-2533,
Wyoming Real Estate Exchange, LLC
Source: WYOMLS,MLS#: 20264424
Facts & features
Interior
Bedrooms & bathrooms
- Bedrooms: 4
- Bathrooms: 3
Primary bedroom
- Level: Upper
Bedroom 2
- Level: Upper
Bedroom 3
- Level: Basement
Bedroom 4
- Level: Basement
Bedroom 5
- Level: N/A
Dining room
- Level: Upper
Family room
- Level: Basement
Kitchen
- Level: Upper
Living room
- Level: Upper
Heating
- Forced Air Gas
Cooling
- Central Air
Appliances
- Included: Dishwasher, Range/Oven, Refrigerator, Washer, Dryer
- Laundry: Lower Level, Below Grade
Features
- Flooring: Carpet, Vinyl
- Basement: Full,Sump Pump
Interior area
- Total structure area: 1,728
- Total interior livable area: 1,728 sqft
- Finished area above ground: 864
- Finished area below ground: 864
Property
Parking
- Total spaces: 1
- Parking features: Attached, Garage Door Opener
- Attached garage spaces: 1
Features
- Levels: Multi/Split
- Patio & porch: Deck
- Exterior features: Drain Tile
- Fencing: Wood
Lot
- Size: 5,566 Square Feet
Details
- Parcel number: 33791524600500
- Zoning description: R2
Construction
Type & style
- Home type: SingleFamily
- Property subtype: Single Family Residence
Materials
- Vinyl Siding
- Foundation: Concrete Perimeter
- Roof: Composition
Condition
- Existing-a house that someone has lived in
- New construction: No
- Year built: 1963
Utilities & green energy
- Electric: Rocky Mountain Power
- Gas: Natural
- Sewer: Public Sewer
- Water: City
Community & HOA
Community
- Subdivision: Butler
HOA
- Has HOA: No
Location
- Region: Casper
Financial & listing details
- Price per square foot: $136/sqft
- Tax assessed value: $253,925
- Annual tax amount: $968
- Date on market: 9/2/2026
Estimated market value
$233,700
$222,000 - $245,000
$2,105/mo
Price history
Price history is unavailable.
Public tax history
| Year | Property taxes | Tax assessment |
|---|---|---|
| 2026 | -- | $18,318 +38% |
| 2025 | $968 -21.2% | $13,274 -22.4% |
| 2024 | $1,228 +2.7% | $17,105 +4.2% |
| 2023 | $1,196 +5.5% | $16,412 +5.5% |
| 2022 | $1,134 +13.8% | $15,560 +13.8% |
| 2021 | $997 -2.2% | $13,678 -2.2% |
| 2020 | $1,019 -5.6% | $13,983 -5.6% |
| 2019 | $1,080 +7% | $14,813 +7% |
| 2018 | $1,009 +0.2% | $13,849 +0.2% |
| 2017 | $1,007 | $13,820 +7.4% |
| 2015 | $1,007 +8.8% | $12,872 +1.3% |
| 2014 | $926 | $12,705 |
| 2013 | -- | -- |
| 2012 | -- | -- |
| 2011 | -- | -- |
| 2010 | -- | -- |
| 2009 | -- | -- |
| 2008 | -- | -- |
| 2006 | -- | $9,381 +16.1% |
| 2005 | -- | $8,080 +5% |
| 2004 | -- | $7,696 +10.2% |
| 2003 | -- | $6,983 +6.4% |
| 2002 | -- | $6,563 +2.2% |
| 2001 | -- | $6,421 +10.1% |
| 2000 | -- | $5,834 |
Find assessor info on the county website
Monthly payment
Est. payment
Payment breakdown
Explore the cost of this home by adjusting the details. Changes won't be saved.Climate risks
Neighborhood: 82601

Similar homes
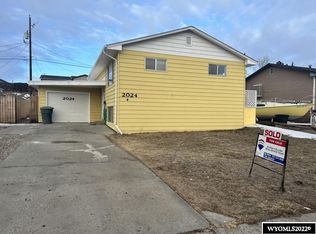
- $240,0003 bd1 ba1.8k sqft1303 S Jackson St, Casper, WY 82601For Sale

 MLS ID #20265204, Chad Lummus, Coldwell Banker The Legacy Group. WYOMLS
- $230,0003 bd2 ba1.3k sqft814 N Jefferson St, Casper, WY 82601For Sale
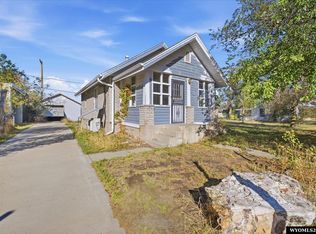 MLS ID #20265462, Scott Schoenhoff, Stratton Real Estate. WYOMLS
- $285,0004 bd2 ba1.7k sqft1742 Glendale Ave, Casper, WY 82601For Sale
 MLS ID #20264791, Alisha Collins, eXp Realty, LLC. WYOMLS
- $229,9003 bd1 ba1.8k sqft1434 S Wilson St, Casper, WY 82601For Sale
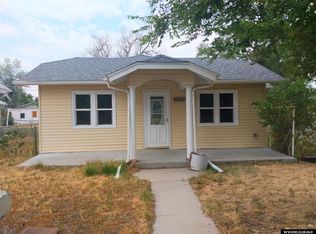 MLS ID #20264942, Phil Pike, SunShine Property Company. WYOMLS
- $247,0002 bd2 ba1.2k sqft2372 Sagewood Ave, Casper, WY 82601For SaleMLS ID #20264993, Kris Galles, Coldwell Banker The Legacy Group. WYOMLS
- $210,0002 bd2 ba1.1k sqft1714 E 21st St, Casper, WY 82601For SaleMLS ID #20265506, Troy Mack, Platinum Properties of Casper. WYOMLS
- $269,9003 bd3 ba2.3k sqft1258 S Fenway St, Casper, WY 82601For SaleMLS ID #20264593, Brian Helling, Real Estate Leaders. WYOMLS
- $300,0005 bd3 ba2.3k sqft1900 E 15th St, Casper, WY 82601For SaleMLS ID #20265265, Alisha Collins, eXp Realty, LLC. WYOMLS
- $235,0003 bd2 ba1.5k sqft1210 S Cottonwood St, Casper, WY 82604For SaleMLS ID #20263585, Sarah Fehringer, Real Broker, LLC. WYOMLS
- $309,0003 bd2 ba1.8k sqft2332 Breck Ave, Casper, WY 82601For SaleMLS ID #20264977, Garijo Martinson, Platinum Properties of Casper. WYOMLS
- $255,0003 bd2 ba1.3k sqft253 Junco St, Casper, WY 82609For SaleMLS ID #20265271, Jill Kamber-Knox, Coldwell Banker The Legacy Group. WYOMLS
- $259,9003 bd1 ba1k sqft206 E M St, Casper, WY 82601For SaleMLS ID #20264909, Tammy Britton, Zest. WYOMLS
- $249,0003 bd1 ba984 sqft1525 S Pine St, Casper, WY 82604For SaleMLS ID #20265501, Stacey Balster, Real Estate Leaders. WYOMLS
- $273,0003 bd2 ba1.8k sqft1960 Prairie Ln, Bar Nunn, WY 82601For SaleMLS ID #20265511, Steinar Steensland, CBC Cornerstone Real Estate. WYOMLS
- $290,0003 bd2 ba2.1k sqft1326 E K St, Casper, WY 82601For SaleMLS ID #20265443, John Lichty, RE/MAX The Group. WYOMLS
- $262,4003 bd2 ba1.2k sqft502 E L St, Casper, WY 82601For SaleMLS ID #20265192, Dorie Nelson, CBC Cornerstone Real Estate. WYOMLS
- $245,0002 bd1 ba974 sqft1229 S Durbin St, Casper, WY 82601For SaleMLS ID #20264953, Troy Mack, Platinum Properties of Casper. WYOMLS
- $265,0004 bd2 ba1.6k sqft1421 Ivy Ln, Casper, WY 82609For SaleMLS ID #20264076, Talia Jongsma, Johnston Realty. WYOMLS
