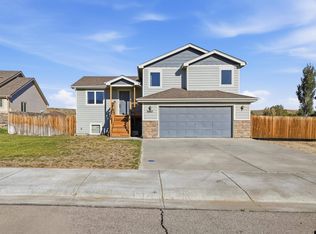
$321,9003 bd2 ba1k sqft965 5th Ave, Mills, WY 82604Off MarketSaveNo image available for this property
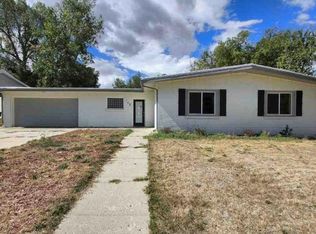
$280,6002 bd1 ba780 sqft943 S 4th Ave, Mills, WY 82644Off MarketSaveNo image available for this property
$405,0003 bd2 ba2k sqft6660 Blue Springs Rd, Casper, WY 82604For SaleSaveMLS ID #20265050, Karleen Brock, RE/MAX The Group. WYOMLS
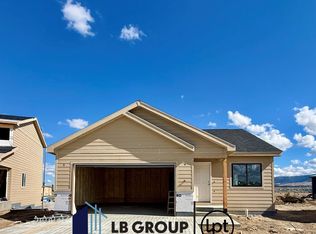
$419,9003 bd2 ba1.7k sqft4558 Shale Cir, Mills, WY 82644New ConstructionSaveMLS ID #20262384, Lisa Burridge, LPT Realty. WYOMLS
$424,9003 bd2 ba2.5k sqft4548 Shale Cir, Mills, WY 82644New ConstructionSaveMLS ID #20262385, Lisa Burridge, LPT Realty. WYOMLS
$429,9003 bd2 ba2.5k sqft4520 Shale Cir, Mills, WY 82644New ConstructionSaveNo image available for this propertyMLS ID #20262387, Lisa Burridge, LPT Realty. WYOMLS
$430,0003 bd2 ba1.7k sqft2261 W 43rd St, Casper, WY 82604For SaleSaveNo image available for this propertyMLS ID #20264572, Alisha Collins, eXp Realty, LLC. WYOMLS
$449,9003 bd2 ba2.7k sqft4687 Shale Cir, Mills, WY 82644New ConstructionSaveNo image available for this propertyMLS ID #20262673, Leslie Bower, LPT Realty. WYOMLS
$425,0004 bd3 ba2.4k sqft2008 S Melrose St, Casper, WY 82601For SaleSaveNo image available for this propertyMLS ID #20263829, Bill Lyons, RE/MAX The Group. WYOMLS
$335,0003 bd3 ba2.1k sqft4590 Pontiac St, Mills, WY 82644For SaleSaveNo image available for this propertyMLS ID #20264686, Alisha Collins, eXp Realty, LLC. WYOMLS
$461,0003 bd2 ba2.5k sqft6709 Riverside Dr, Casper, WY 82604For SaleSaveNo image available for this propertyMLS ID #20264631, James Rivera, Wyoming Real Estate Exchange, LLC. WYOMLS
$420,0004 bd4 ba2.7k sqft6550 S Springs Rd, Casper, WY 82604For SaleSaveNo image available for this propertyMLS ID #20264648, Rhett Bratton, eXp Realty, LLC. WYOMLS
$310,0004 bd2 ba1.6k sqft1450 S Illinois Ave, Casper, WY 82609For SaleSaveNo image available for this propertyMLS ID #20265122, Jennifer Baros, Garden Gate Real Estate LLC. WYOMLS
$469,9004 bd2 ba2.2k sqft1433 S Elm St, Casper, WY 82601For SaleSaveNo image available for this propertyMLS ID #20264641, Tracie Calkin, Platinum Properties of Casper. WYOMLS
$--3 bd2 ba2.3k sqft1361 Jamaica Dr, Casper, WY 82609AuctionSaveNo image available for this propertyAuction.com 2
$350,0003 bd3 ba2.5k sqft3900 Wolf Creek Rd, Casper, WY 82604For SaleSaveNo image available for this propertyMLS ID #20264966, Scott Schoenhoff, Stratton Real Estate. WYOMLS
$415,0003 bd2 ba2.5k sqft3028 Aspen Dr, Casper, WY 82601For SaleSaveNo image available for this propertyMLS ID #20264650, Shay Thornton, House Real Estate Group. WYOMLS
$535,0003 bd3 ba2.5k sqft5333 Saddlestring Rd, Casper, WY 82604For SaleSaveNo image available for this propertyMLS ID #20264823, John Lichty, RE/MAX The Group. WYOMLS
$295,0005 bd2 ba1.5k sqft410 Morgan Ave, Mills, WY 82644For SaleSaveNo image available for this propertyMLS ID #20263599, Dorie Nelson, CBC Cornerstone Real Estate. WYOMLS
$315,0003 bd3 ba2.3k sqft6863 Umpqua River Rd, Casper, WY 82604For SaleSaveNo image available for this propertyMLS ID #20265033, Kristian (Kristy) Seiver, eXp Realty, LLC. WYOMLS
$379,9004 bd3 ba1.9k sqft799 W 54th St, Casper, WY 82601For SaleSaveNo image available for this propertyMLS ID #20263774, Lisa Engebretsen, Forefront Real Estate, LLC. WYOMLS