Enjoy modern comfort, a well-designed floor plan, and beautiful views of Casper Mountain in this stylish twin home. The bright, open main living area creates an inviting space with plenty of room for both everyday living and entertaining. The kitchen features granite countertops, a tile backsplash, and abundant cabinet and storage space. Carpet and luxury vinyl tile run throughout the home, while central air keeps things comfortable year-round. The primary suite offers a private space of its own with a generous walk-in closet and private bathroom. A large laundry room provides additional convenience and storage. Outside, enjoy the Wyoming air from the front porch or the fenced and landscaped backyard, with plenty of space for relaxing or entertaining while taking in the surrounding views. A new membrane roof was installed approximately six months ago. The unfinished basement adds even more possibilities, whether you need additional storage now or want to finish the space in the future. With Casper Mountain views, a landscaped yard, a spacious floor plan, and a newer roof, this twin home has a lot to offer.
Active
$335,000
4590 Pontiac St, Mills, WY 82644
3beds
3baths
2,163sqft
Twin Home, Multi Family, Single Family Residence
Built in 2022
-- sqft lot
$334,000 Zestimate®
$155/sqft
$-- HOA
What's special
Spacious floor planSurrounding viewsWell-designed floor planModern comfortTile backsplashLarge laundry roomFront porch
- 27 days
- 412
- 14
Zillow last checked:
Listing updated:
Listed by:
Alisha Collins 307-247-1806,
eXp Realty, LLC
Source: WYOMLS,MLS#: 20264686
Facts & features
Interior
Bedrooms & bathrooms
- Bedrooms: 3
- Bathrooms: 3
- Main level bathrooms: 1
Primary bedroom
- Level: Upper
Bedroom 2
- Level: Upper
Bedroom 3
- Level: Upper
Bedroom 4
- Level: N/A
Bedroom 5
- Level: N/A
Dining room
- Level: Main
Family room
- Level: N/A
Kitchen
- Level: Main
Living room
- Level: Main
Heating
- Forced Air Gas
Cooling
- Central Air
Appliances
- Included: Dishwasher, Disposal, Microwave, Range/Oven, Refrigerator
- Laundry: Upper Level
Features
- Walk-In Closet(s)
- Flooring: Carpet, Luxury Vinyl
- Basement: Full
Interior area
- Total structure area: 2,163
- Total interior livable area: 2,163 sqft
- Finished area above ground: 1,520
Property
Parking
- Total spaces: 1
- Parking features: Attached
- Attached garage spaces: 1
Features
- Patio & porch: Patio
- Fencing: Wood
- Has view: Yes
- View description: Mountain(s)
Lot
- Size: 3,920 Square Feet
- Features: Landscaped
Details
- Parcel number: 33801211500100
- Zoning description: R1
Construction
Type & style
- Home type: MultiFamily
- Architectural style: Twin Home
- Property subtype: Twin Home, Multi Family, Single Family Residence
Materials
- Frame-Lap, Stone
- Foundation: Concrete Perimeter
- Roof: Membrane
Condition
- Existing-a house that someone has lived in
- New construction: No
- Year built: 2022
Utilities & green energy
- Electric: Rocky Mountain Power
- Gas: Natural
- Sewer: Public Sewer
- Water: City
Community & HOA
Community
- Subdivision: Buffalo Meadows Addition
HOA
- Has HOA: No
Location
- Region: Mills
Financial & listing details
- Price per square foot: $155/sqft
- Tax assessed value: $370,263
- Annual tax amount: $2,317
- Date on market: 9/17/2026
Estimated market value
$334,000
$317,000 - $351,000
$2,159/mo
Price history
Price history is unavailable.
Public tax history
| Year | Property taxes | Tax assessment |
|---|---|---|
| 2026 | -- | $31,787 +38.7% |
| 2025 | $1,671 -21.3% | $22,923 -22.5% |
| 2024 | $2,123 +5.2% | $29,568 +6.8% |
| 2023 | $2,019 +773.9% | $27,695 +773.9% |
| 2022 | $231 | $3,169 |
Find assessor info on the county website
Monthly payment
Est. payment
Payment breakdown
Explore the cost of this home by adjusting the details. Changes won't be saved.Climate risks
Neighborhood: 82644


Similar homes
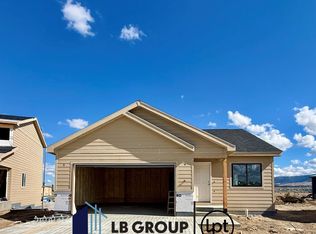
- $308,9953 bd3 ba1.9k sqft3233 Quivera River Rd, Casper, WY 82604For Sale
 MLS ID #20264854, Scott Schoenhoff, Stratton Real Estate. WYOMLS
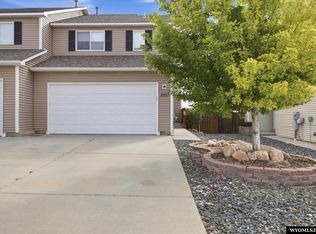
 - $350,0003 bd3 ba2.5k sqft3900 Wolf Creek Rd, Casper, WY 82604For Sale
 MLS ID #20264966, Scott Schoenhoff, Stratton Real Estate. WYOMLS
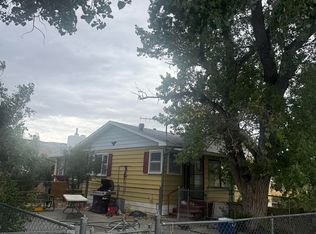
 - $--3 bd2 ba1.9k sqft118 Valley Dr, Casper, WY 82604Auction
 Auction.com 1
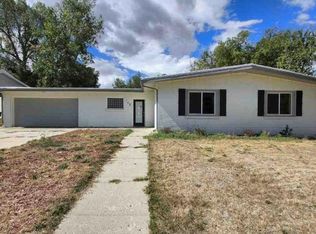
 - $295,0005 bd2 ba1.5k sqft410 Morgan Ave, Mills, WY 82644For Sale
 MLS ID #20263599, Dorie Nelson, CBC Cornerstone Real Estate. WYOMLS
 - $334,0004 bd2 ba2.1k sqft3408 Belmont Dr, Casper, WY 82604For SaleMLS ID #20264310, Claire Marlow, RE/MAX The Group. WYOMLS
- $310,0004 bd2 ba1.6k sqft1450 S Illinois Ave, Casper, WY 82609For SaleMLS ID #20265122, Jennifer Baros, Garden Gate Real Estate LLC. WYOMLS
- $345,0003 bd3 ba1.7k sqft227 N Elk St, Casper, WY 82601For SaleMLS ID #20264658, Talia Jongsma, Johnston Realty. WYOMLS
- $349,9003 bd2 ba1.6k sqft720 E 19th St, Casper, WY 82601For SaleMLS ID #20264919, Alisha Collins, eXp Realty, LLC. WYOMLS
- $315,0003 bd3 ba2.3k sqft6863 Umpqua River Rd, Casper, WY 82604For SaleMLS ID #20265033, Kristian (Kristy) Seiver, eXp Realty, LLC. WYOMLS
- $339,9005 bd3 ba2.8k sqft952 & 954 S Jackson St, Casper, WY 82601For SaleMLS ID #20262864, CJ Lovato, Zest. WYOMLS
- $340,0003 bd3 ba1.8k sqft1920 Bonnie Brae St, Casper, WY 82601For SaleMLS ID #20264789, Charlotte Putzier, House Real Estate Group. WYOMLS
- $340,0004 bd2 ba1.9k sqft605 S Lincoln Ave, Casper, WY 82601For SaleMLS ID #20264922, Taylor Thornton, Real Estate Leaders. WYOMLS
- $309,0003 bd2 ba1.8k sqft2332 Breck Ave, Casper, WY 82601For SaleMLS ID #20264977, Garijo Martinson, Platinum Properties of Casper. WYOMLS
- $349,9004 bd3 ba2.6k sqft1101 Alpine Dr, Casper, WY 82601For SaleMLS ID #20264983, Lisa Engebretsen, Forefront Real Estate, LLC. WYOMLS
- $429,9003 bd3 ba2.4k sqft4568 Shale Cir, Mills, WY 82644New ConstructionMLS ID #20262386, Lisa Burridge, LPT Realty. WYOMLS
- $300,0004 bd2 ba1.7k sqft1742 Glendale Ave, Casper, WY 82601For SaleMLS ID #20264791, Alisha Collins, eXp Realty, LLC. WYOMLS
- $360,0003 bd2 ba2.5k sqft430 S Lincoln St, Casper, WY 82601For SaleMLS ID #20264955, Lisa Engebretsen, Forefront Real Estate, LLC. WYOMLS
- $419,9003 bd2 ba1.7k sqft4558 Shale Cir, Mills, WY 82644New ConstructionMLS ID #20262384, Lisa Burridge, LPT Realty. WYOMLS
- $424,9003 bd2 ba2.5k sqft4548 Shale Cir, Mills, WY 82644New ConstructionMLS ID #20262385, Lisa Burridge, LPT Realty. WYOMLS
