The Kinsley – Silver Series by Tri Mountain Homes is a comfortable, easy-to-love ranch home with thoughtful upgrades already included. Designed for everyday living, this home combines practical space with clean, modern finishes. The open main living area features LVT flooring in the great room, granite countertops throughout, painted cabinetry, stainless steel appliances, and black hardware for a warm, updated feel. The primary suite includes a convenient shower-only layout, while black exterior/white interior windows and board & batten accents add extra curb appeal. An expanded back patio, full landscaping, and a fenced yard add meaningful value and create outdoor spaces you can truly enjoy. Central air and a 2-car garage complete this well-designed home in Buffalo Meadows Addition. Built by Tri Mountain Homes, this home also includes a 10-year structural warranty for added peace of mind. Office: 307-235-5472 Call or Text: Lisa: 307-259-3631 or Erin: 307-315-4587
Active
$424,900
4548 Shale Cir, Mills, WY 82644
3beds
2baths
2,504sqft
Single Family Residence
Built in 2026
7,492 Square Feet Lot
$424,600 Zestimate®
$170/sqft
$-- HOA
What's special
Comfortable easy-to-love ranch homeFull landscapingFenced yardThoughtful upgrades already includedPainted cabinetryExpanded back patioStainless steel appliances
- 148 days
- 95
- 5
Zillow last checked:
Listing updated:
Listed by:
Lisa Burridge 307-259-3631,
LPT Realty
Source: WYOMLS,MLS#: 20262385
Facts & features
Interior
Bedrooms & bathrooms
- Bedrooms: 3
- Bathrooms: 2
- Main level bathrooms: 2
Bedroom 2
- Level: Main
Bedroom 3
- Level: Main
Bedroom 4
- Level: N/A
Bedroom 5
- Level: N/A
Dining room
- Level: Main
Family room
- Level: N/A
Kitchen
- Level: Main
Living room
- Level: Main
Heating
- Forced Air Gas
Cooling
- Central Air
Appliances
- Included: Dishwasher, Range/Oven
- Laundry: Main Level
Features
- Master Downstairs
- Flooring: Carpet, Luxury Vinyl
- Basement: Full
Interior area
- Total structure area: 2,504
- Total interior livable area: 2,504 sqft
- Finished area above ground: 1,252
Property
Parking
- Total spaces: 2
- Parking features: Attached
- Attached garage spaces: 2
Features
- Patio & porch: Patio
- Fencing: Wood
Lot
- Size: 7,492 Square Feet
- Features: Landscaped
Details
- Parcel number: 33801211501900
- Zoning description: Plnd Unit Dev
Construction
Type & style
- Home type: SingleFamily
- Architectural style: Ranch
- Property subtype: Single Family Residence
Materials
- Frame-Lap, Other
- Foundation: Concrete Perimeter
- Roof: Architectural
Condition
- Under Construction
- New construction: Yes
- Year built: 2026
Utilities & green energy
- Electric: City
- Sewer: Public Sewer
- Water: City
Community & HOA
Community
- Subdivision: Buffalo Meadows Addition
HOA
- Has HOA: No
Location
- Region: Mills
Financial & listing details
- Price per square foot: $170/sqft
- Tax assessed value: $44,409
- Annual tax amount: $293
- Date on market: 5/19/2026
Estimated market value
$424,600
$403,000 - $446,000
$2,583/mo
Price history
Price history is unavailable.
Public tax history
| Year | Property taxes | Tax assessment |
|---|---|---|
| 2026 | -- | $4,219 +4.7% |
| 2025 | $294 +41.9% | $4,028 +39.8% |
| 2024 | $207 +5.7% | $2,882 -44.6% |
| 2023 | $196 -44.9% | $5,200 +6.6% |
| 2022 | $355 | $4,876 |
Find assessor info on the county website
Monthly payment
Est. payment
Payment breakdown
Explore the cost of this home by adjusting the details. Changes won't be saved.Climate risks
Neighborhood: 82644

Similar homes
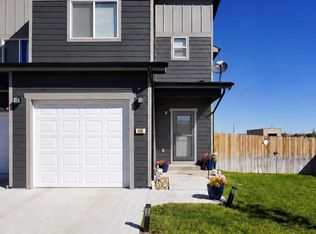
- $429,9003 bd2 ba2.5k sqft4520 Shale Cir, Mills, WY 82644New Construction

 MLS ID #20262387, Lisa Burridge, LPT Realty. WYOMLS
 - $429,9003 bd3 ba2.4k sqft4568 Shale Cir, Mills, WY 82644New Construction
 MLS ID #20262386, Lisa Burridge, LPT Realty. WYOMLS
 - $449,9003 bd2 ba2.7k sqft4687 Shale Cir, Mills, WY 82644New Construction
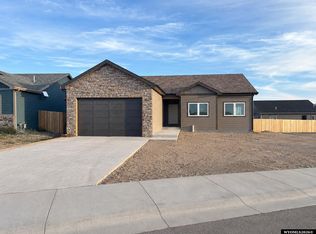 MLS ID #20262673, Leslie Bower, LPT Realty. WYOMLS
 - $419,9003 bd2 ba1.7k sqft4558 Shale Cir, Mills, WY 82644New Construction
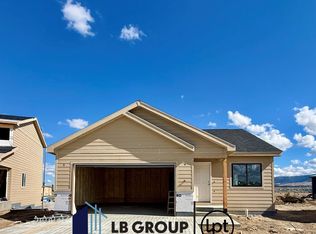 MLS ID #20262384, Lisa Burridge, LPT Realty. WYOMLS
 - $335,0003 bd3 ba2.1k sqft4590 Pontiac St, Mills, WY 82644For SaleMLS ID #20264686, Alisha Collins, eXp Realty, LLC. WYOMLS
- $429,0004 bd3 ba2.4k sqft2008 S Melrose St, Casper, WY 82601For SaleMLS ID #20263829, Bill Lyons, RE/MAX The Group. WYOMLS
- $430,0003 bd2 ba1.7k sqft2261 W 43rd St, Casper, WY 82604For SaleMLS ID #20264572, Alisha Collins, eXp Realty, LLC. WYOMLS
- $385,0003 bd2 ba2.8k sqft4431 Moose, Casper, WY 82604For SaleMLS ID #20264920, Alisha Collins, eXp Realty, LLC. WYOMLS
- $350,0003 bd3 ba2.5k sqft3900 Wolf Creek Rd, Casper, WY 82604For SaleMLS ID #20264966, Scott Schoenhoff, Stratton Real Estate. WYOMLS
- $425,0004 bd2 ba3.4k sqft467 Cy Ave, Casper, WY 82601For SaleMLS ID #20263845, Donna Martensen, Real Estate Leaders. WYOMLS
- $445,0003 bd4 ba2.8k sqft4030 S Oak St, Casper, WY 82601For SaleMLS ID #20264954, Lance Adams, Real Estate Leaders. WYOMLS
- $520,0003 bd2 ba3.2k sqft2230 River Meadows Rd, Casper, WY 82604For SaleMLS ID #20263155, Angela Kay Haigler, Stratton Real Estate. WYOMLS
- $461,0003 bd2 ba2.5k sqft6709 Riverside Dr, Casper, WY 82604For SaleMLS ID #20264631, James Rivera, Wyoming Real Estate Exchange, LLC. WYOMLS
- $384,0003 bd3 ba2.4k sqft3511 Aspen Pl, Casper, WY 82604For SaleMLS ID #20264576, Jennifer Gladson, RE/MAX The Group. WYOMLS
- $409,0005 bd3 ba3k sqft2040 W 41st St, Casper, WY 82604For SaleMLS ID #20264355, Justin Edberg, Real Estate Leaders. WYOMLS
- $435,0004 bd3 ba2.8k sqft1981 Manor Dr, Casper, WY 82609For SaleMLS ID #20264575, Alisha Collins, eXp Realty, LLC. WYOMLS
- $469,9004 bd2 ba2.2k sqft1433 S Elm St, Casper, WY 82601For SaleMLS ID #20264641, Tracie Calkin, Platinum Properties of Casper. WYOMLS
- $295,0005 bd2 ba1.5k sqft410 Morgan Ave, Mills, WY 82644For SaleMLS ID #20263599, Dorie Nelson, CBC Cornerstone Real Estate. WYOMLS
