Beautiful full-brick mid-century home with an open floor plan, vaulted ceilings, exposed wood beams, and incredible natural light throughout. The living and dining areas are anchored by a dramatic floor-to-ceiling, two-sided stone fireplace that adds warmth, character, and architectural impact. Large floor-to-ceiling windows, ceiling uplighting, and vaulted beamed ceilings create a bright, inviting main level. The formal dining room flows easily into the living area, while the main-floor office with built-ins could also serve as a wonderful music room, library, or creative space. The spacious kitchen features cherry wood cabinetry, a breakfast nook, and convenient access to the main-floor laundry and half bath. Outdoor living is easy with a covered patio, mature landscaping, garden areas, grape vines, a concrete block fence, and alley access. The lower level offers a second entrance from the garage, generous living space, excellent storage, and flexibility for additional bedrooms, recreation space, or guest areas. The south-facing orientation brings in beautiful winter sunshine, making this home feel warm and welcoming year-round.
Active
Price cut: $20K (7/23)
$575,000
1514 Bellaire Dr, Casper, WY 82604
4beds
3baths
3,870sqft
:
Get pre-qualified$3,496/mo
Single Family Residence
Built in 1959
10,018 Square Feet Lot
$564,600 Zestimate®
$149/sqft
$-- HOA
What's special
Open floor planBright inviting main levelIncredible natural light throughoutAlley accessMature landscapingMain-floor office with built-insExposed wood beams
- 74 days |
- 792 |
- 29 |
Zillow last checked:
Listing updated:
Listed by:
Rebecca Sedar 307-262-7670,
RE/MAX The Group
Source: WYOMLS,MLS#: 20262299
Facts & features
Interior
Bedrooms & bathrooms
- Bedrooms: 4
- Bathrooms: 3
- Main level bathrooms: 3
Bedroom 2
- Level: Main
Bedroom 3
- Level: Basement
Bedroom 4
- Level: Basement
Bedroom 5
- Level: N/A
Dining room
- Level: Main
Family room
- Level: Basement
Kitchen
- Level: Main
Living room
- Level: Main
Heating
- Forced Air Gas
Cooling
- Central Air
Appliances
- Included: Built Ins, Dishwasher, Disposal, Microwave, Range/Oven, Refrigerator, Range Hood
- Laundry: Main Level
Features
- Vaulted Ceiling(s), Master Downstairs, Cable, High Speed Internet
- Flooring: Tile, Carpet
- Windows: Double Pane Windows
- Basement: Full
- Number of fireplaces: 1
- Fireplace features: One, Wood Burning
Interior area
- Total structure area: 3,870
- Total interior livable area: 3,870 sqft
- Finished area above ground: 1,935
Property
Parking
- Total spaces: 2
- Parking features: Attached, Garage Door Opener, Alley Access
- Attached garage spaces: 2
Features
- Patio & porch: Covered, Porch
- Fencing: Block,Chain Link
Lot
- Size: 10,018 Square Feet
- Features: Landscaped
Details
- Parcel number: 33791710703200
- Zoning description: R2
Construction
Type & style
- Home type: SingleFamily
- Architectural style: Ranch
- Property subtype: Single Family Residence
Materials
- Brick
- Foundation: Concrete Perimeter
- Roof: Membrane
Condition
- Existing-a house that someone has lived in
- New construction: No
- Year built: 1959
Utilities & green energy
- Electric: Rocky Mountain Power
- Gas: Natural
- Sewer: Public Sewer
- Water: City
- Utilities for property: Cable Available
Community & HOA
Community
- Subdivision: Westwood
HOA
- Has HOA: No
Location
- Region: Casper
Financial & listing details
- Price per square foot: $149/sqft
- Tax assessed value: $458,230
- Annual tax amount: $1,586
- Date on market: 5/14/2026
Estimated market value
$564,600
$536,000 - $593,000
$2,394/mo
Price history
Price history is unavailable.
Public tax history
| Year | Property taxes | Tax assessment |
|---|---|---|
| 2025 | $1,586 -47.5% | $21,762 -48.3% |
| 2024 | $3,020 -0.5% | $42,057 +1% |
| 2023 | $3,034 +14.6% | $41,628 +14.6% |
| 2022 | $2,649 +14% | $36,337 +14% |
| 2021 | $2,324 +6.7% | $31,880 +6.7% |
| 2020 | $2,178 +12.1% | $29,881 +12.1% |
| 2019 | $1,943 -2.4% | $26,662 -2.4% |
| 2018 | $1,990 +0.2% | $27,305 +0.2% |
| 2017 | $1,987 | $27,254 -0.1% |
| 2015 | $1,987 +4.8% | $27,275 +4.9% |
| 2014 | $1,895 | $25,996 |
| 2013 | -- | -- |
| 2012 | -- | -- |
| 2011 | -- | -- |
| 2010 | -- | -- |
| 2009 | -- | -- |
| 2008 | -- | -- |
| 2006 | -- | $17,237 +21.6% |
| 2005 | -- | $14,176 +8.7% |
| 2004 | -- | $13,042 +3.9% |
| 2003 | -- | $12,555 +3.2% |
| 2002 | -- | $12,170 +3.6% |
| 2001 | -- | $11,743 +1.3% |
| 2000 | -- | $11,589 |
Find assessor info on the county website
Monthly payment
Est. payment
Payment breakdown
Explore the cost of this home by adjusting the details. Changes won't be saved.Climate risks
Neighborhood: 82604
Nearby schools
GreatSchools rating
- 2/10Cottonwood Elementary SchoolGrades: PK-5Distance: 0.3 mi
- 2/10Dean Morgan Junior High SchoolGrades: 6-8Distance: 0.8 mi
- 3/10Natrona County High SchoolGrades: 9-12Distance: 1 mi
- $430,6004 bd3 ba1.6k sqft1524 Bellaire Dr, Casper, WY 82604Off Market
- $454,9004 bd3 ba3.2k sqft1504 Bellaire Dr, Casper, WY 82604Off Market
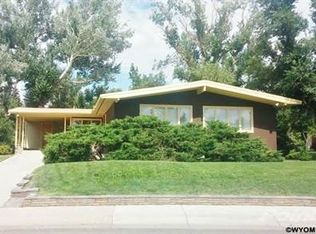
- $268,4003 bd2 ba1.3k sqft1832 Westridge Cir, Casper, WY 82604Off Market
- $277,5003 bd2 ba1.1k sqft1534 Bellaire Dr, Casper, WY 82604Off Market
- $285,1003 bd2 ba851 sqft1824 Westridge Cir, Casper, WY 82604Off Market
- $--2 bd1 ba777 sqft1840 Westridge Cir, Casper, WY 82604Sold
- $306,8002 bd2 ba1.5k sqft1848 Westridge Cir, Casper, WY 82604Off Market
- $240,6003 bd2 ba1.6k sqft1814 Westridge Cir, Casper, WY 82604Off Market
A local agent can set up tours, give advice and negotiate with sellers.
Similar homes
- $550,0003 bd2 ba3.2k sqft2230 River Meadows Rd, Casper, WY 82604For Sale

 MLS ID #20263155, Angela Kay Haigler, Stratton Real Estate. WYOMLS
 - $510,0005 bd3 ba3k sqft3201 Hawthorne Ave, Casper, WY 82604For Sale
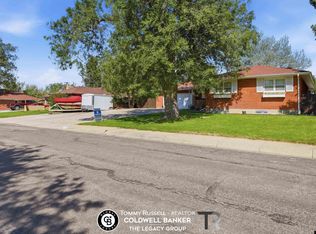 MLS ID #20263341, Thomas Russell, Coldwell Banker The Legacy Group. WYOMLS
 - $515,0004 bd3 ba2.4k sqft215 E 12th St, Casper, WY 82601For Sale
 MLS ID #20263589, Jacob Carlson, RE/MAX The Group. WYOMLS
 - $650,0006 bd3 ba3k sqft3631 Carmel Dr, Casper, WY 82604For Sale
 MLS ID #20263033, Tanner Vivian, Coldwell Banker The Legacy Group. WYOMLS
 - $555,0005 bd4 ba4.1k sqft1425 S Ash St, Casper, WY 82601For SaleMLS ID #20263079, Thomas Russell, Coldwell Banker The Legacy Group. WYOMLS
- $499,0005 bd3 ba3.3k sqft4474 Smoke Rise Rd, Casper, WY 82604For SaleMLS ID #20261503, Donna Martensen, Real Estate Leaders. WYOMLS
- $650,0003 bd2 ba2.4k sqft321 Lily St, Casper, WY 82604For SaleMLS ID #20262168, Troy Mack, Platinum Properties of Casper. WYOMLS
- $795,0004 bd3 ba5k sqft3200 Glacier, Casper, WY 82604For SaleMLS ID #20263564, Jason Lewis, LPT Realty. WYOMLS
- $479,0005 bd3 ba2.9k sqft2303 W 39th St, Casper, WY 82604For SaleMLS ID #20263259, Tricia Lichty, Keller Williams Realty Western Trails. WYOMLS
- $549,0005 bd4 ba5.4k sqft1016 S Center St, Casper, WY 82601For SaleMLS ID #20263434, Karleen Brock, RE/MAX The Group. WYOMLS
- $520,0003 bd3 ba2.6k sqft4400 Westland Pl, Casper, WY 82604For SaleMLS ID #20262089, Lisa Engebretsen, Forefront Real Estate, LLC. WYOMLS
- $585,0005 bd4 ba3.1k sqft1302 S Ash St, Casper, WY 82601For SaleMLS ID #20260947, Nicole Briggs, RE/MAX The Group. WYOMLS
- $425,0005 bd3 ba3k sqft2040 W 41st St, Casper, WY 82604For SaleMLS ID #20262872, Justin Edberg, Real Estate Leaders. WYOMLS
- $600,0006 bd3 ba4.2k sqft6405 Gothberg Rd, Casper, WY 82604For SaleMLS ID #20260697, Broderick Menzel, Real Estate Leaders. WYOMLS
- $600,0005 bd3 ba5.2k sqft1042 S David St, Casper, WY 82601For SaleMLS ID #20262945, Angela Jue, RE/MAX The Group. WYOMLS
- $360,0004 bd3 ba2.2k sqft3770 Placid Dr, Casper, WY 82604For SaleMLS ID #20262533, Tristen Peterson, Real Broker, LLC. WYOMLS
- $535,0005 bd3 ba2.9k sqft4726 Mountain Way, Casper, WY 82601For SaleMLS ID #20261983, Alisha Collins, eXp Realty, LLC. WYOMLS
- $400,0005 bd3 ba2.7k sqft2103 W 42nd St, Casper, WY 82604For SaleMLS ID #20263345, Jennifer Gladson, RE/MAX The Group. WYOMLS
- $--3 bd3 ba2.3k sqft1361 Jamaica Dr, Casper, WY 82609AuctionAuction.com 2
- $645,0004 bd4 ba2.7k sqft7950 W Riverside Dr, Casper, WY 82604For SaleMLS ID #20262525, Robert Johnson, Coldwell Banker The Legacy Group. WYOMLS
