Looking for country living with all the convenience of city utilities? This property has it all! Enjoy city water and sewer while being perfectly positioned in the county on 1.31 acres, offering plenty of space to expand, add a shop, or create the yard of your dreams. Inside, you’ll find a large primary suite with an ensuite bath, along with a second bedroom upstairs. The walkout basement features a spacious family room, an additional bedroom, and a full bathroom—ideal for guests or multigenerational living. Take in beautiful mountain views from your covered deck, perfect for morning coffee or evening relaxation. Car enthusiasts will love the air-conditioned 40x40 shop—a great space to work on vehicles, store toys, or pursue your projects year-round, with an additional storage in the back. Call Lisa Engebretsen with Forefront Real Estate at (307) 262-9740 for a private tour today.
Active
Price cut: $5K (7/22)
$520,000
4400 Westland Pl, Casper, WY 82604
3beds
3baths
2,668sqft
:
Get pre-qualified$3,128/mo
Single Family Residence
Built in 1975
1.31 Acres Lot
$507,300 Zestimate®
$195/sqft
$-- HOA
What's special
Beautiful mountain viewsWalkout basementCovered deckSpacious family roomSecond bedroom upstairsAdditional bedroom
- 86 days |
- 489 |
- 15 |
Zillow last checked:
Listing updated:
Listed by:
Lisa Engebretsen 307-262-9740,
Forefront Real Estate, LLC
Source: WYOMLS,MLS#: 20262089
Facts & features
Interior
Bedrooms & bathrooms
- Bedrooms: 3
- Bathrooms: 3
- Main level bathrooms: 2
Primary bedroom
- Level: Upper
Bedroom 2
- Level: Upper
Bedroom 3
- Level: Basement
Bedroom 4
- Level: N/A
Bedroom 5
- Level: N/A
Dining room
- Level: Upper
Family room
- Level: Basement
Kitchen
- Level: Upper
Living room
- Level: Upper
Heating
- Hot Water Gas
Cooling
- Evaporative Roof
Appliances
- Included: Dishwasher, Disposal, Range/Oven, Refrigerator
- Laundry: Below Grade
Features
- Flooring: Tile, Laminate, Carpet
- Windows: Curtain Rod(s)
- Basement: Full
- Has fireplace: Yes
- Fireplace features: Gas
Interior area
- Total structure area: 2,668
- Total interior livable area: 2,668 sqft
- Finished area above ground: 1,365
Property
Parking
- Total spaces: 5
- Parking features: Attached, Garage Door Opener, RV Access/Parking
- Attached garage spaces: 5
Features
- Levels: Multi/Split
- Patio & porch: Covered Deck
- Fencing: Chain Link
- Has view: Yes
- View description: Mountain(s)
Lot
- Size: 1.31 Acres
Details
- Additional structures: Workshop
- Parcel number: 33802240900300
- Zoning description: Urban Res
Construction
Type & style
- Home type: SingleFamily
- Property subtype: Single Family Residence
Materials
- Frame-Lap
- Foundation: Concrete Perimeter
- Roof: Architectural,Metal
Condition
- Existing-a house that someone has lived in
- New construction: No
- Year built: 1975
Utilities & green energy
- Electric: Rocky Mountain Power
- Gas: Natural
- Sewer: Public Sewer
- Water: City
Community & HOA
Community
- Subdivision: Westland Park 2
HOA
- Has HOA: No
Location
- Region: Casper
Financial & listing details
- Price per square foot: $195/sqft
- Tax assessed value: $478,494
- Annual tax amount: $2,203
- Date on market: 5/5/2026
Estimated market value
$507,300
$482,000 - $533,000
$2,604/mo
Price history
Price history is unavailable.
Public tax history
| Year | Property taxes | Tax assessment |
|---|---|---|
| 2025 | $2,453 -17.7% | $32,452 -20.6% |
| 2024 | $2,982 +1.1% | $40,891 +2.8% |
| 2023 | $2,950 +41.5% | $39,773 +47.2% |
| 2022 | $2,085 -11.6% | $27,022 -13% |
| 2021 | $2,359 +0.5% | $31,066 +0.6% |
| 2020 | $2,347 +0.1% | $30,891 +0.1% |
| 2019 | $2,345 +12.8% | $30,864 +14.6% |
| 2018 | $2,079 +5.8% | $26,934 +3.6% |
| 2017 | $1,965 | $25,994 -4.7% |
| 2015 | $1,965 -0.9% | $27,273 +3.8% |
| 2014 | $1,984 | $26,271 |
| 2013 | -- | -- |
| 2012 | -- | -- |
| 2011 | -- | -- |
| 2010 | -- | -- |
| 2009 | -- | -- |
| 2008 | -- | -- |
| 2006 | -- | $18,552 +22.3% |
| 2005 | -- | $15,172 +8.2% |
| 2004 | -- | $14,018 +6.3% |
| 2003 | -- | $13,185 +3.5% |
| 2002 | -- | $12,744 +9.1% |
| 2001 | -- | $11,684 +19.7% |
| 2000 | -- | $9,757 |
Find assessor info on the county website
Monthly payment
Est. payment
Payment breakdown
Explore the cost of this home by adjusting the details. Changes won't be saved.Climate risks
Neighborhood: 82604
Nearby schools
GreatSchools rating
- 5/10Oregon Trail Elementary SchoolGrades: K-5Distance: 0.8 mi
- 7/10C Y Middle SchoolGrades: 6-8Distance: 3.2 mi
- 3/10Natrona County High SchoolGrades: 9-12Distance: 5.2 mi
- $486,1005 bd3 ba1.2k sqft6463 Westland Rd, Casper, WY 82604Off Market
- $505,3005 bd2 ba2.5k sqft4425 Pursel Dr, Casper, WY 82604Off Market
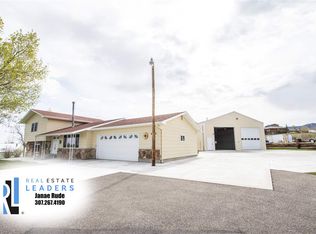
- $466,7003 bd2 ba1.6k sqft4424 Westland Pl, Casper, WY 82604Off Market
- $473,400-- bd3 ba1.6k sqft4363 Pursel Dr, Casper, WY 82604Off Market
- $512,9003 bd3 ba2.4k sqft4395 Westland Pl, Casper, WY 82604Off Market
- $405,7002 bd3 ba1.4k sqft4425 Westland Pl, Casper, WY 82604Off Market
- $--4 bd3 ba2k sqft6421 Westland Rd, Casper, WY 82604Sold
- $--4 bd3 ba3.1k sqft4459 Pursel Dr, Casper, WY 82604Sold
A local agent can set up tours, give advice and negotiate with sellers.
Similar homes
- $499,0005 bd3 ba3.3k sqft4474 Smoke Rise Rd, Casper, WY 82604For Sale

 MLS ID #20261503, Donna Martensen, Real Estate Leaders. WYOMLS
 - $550,0003 bd2 ba3.2k sqft2230 River Meadows Rd, Casper, WY 82604For Sale
 MLS ID #20263155, Angela Kay Haigler, Stratton Real Estate. WYOMLS
 - $485,0003 bd2 ba1.7k sqft2057 N Sage Rd, Casper, WY 82604For Sale
 MLS ID #20263716, Sheila Delach, House Real Estate Group. WYOMLS
 - $510,0005 bd3 ba3k sqft3201 Hawthorne Ave, Casper, WY 82604For Sale
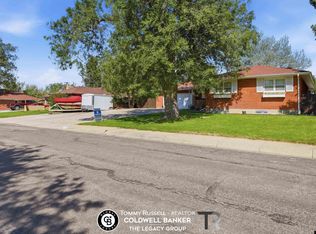 MLS ID #20263341, Thomas Russell, Coldwell Banker The Legacy Group. WYOMLS
 - $380,0004 bd2 ba1.9k sqft375 Zinnia St, Casper, WY 82604For SaleMLS ID #20263688, Jill Richardson, Coldwell Banker The Legacy Group. WYOMLS
- $397,0004 bd2 ba1.4k sqft6540 Indian Wells Dr, Casper, WY 82604For SaleMLS ID #20263713, Debbie Reid, Prestige Real Estate. WYOMLS
- $479,0005 bd3 ba2.9k sqft2303 W 39th St, Casper, WY 82604For SaleMLS ID #20263259, Tricia Lichty, Keller Williams Realty Western Trails. WYOMLS
- $327,0004 bd3 ba2.3k sqft429 Oleander St, Casper, WY 82604For SaleMLS ID #20263722, Sidney Johnson-Reeb, Wyoming Real Estate Exchange, LLC. WYOMLS
- $369,0003 bd3 ba2.5k sqft2121 Valcaro Rd, Casper, WY 82604For SaleMLS ID #20263776, Stephanie Lafferty, Overman Realty, LLC. WYOMLS
- $650,0003 bd2 ba2.4k sqft321 Lily St, Casper, WY 82604For SaleMLS ID #20262168, Troy Mack, Platinum Properties of Casper. WYOMLS
- $325,0003 bd2 ba2k sqft2981 Cotton Creek Pl, Casper, WY 82604For SaleMLS ID #20263591, Eric Brinkerhoff, eXp Realty, LLC. WYOMLS
- $509,9005 bd3 ba2.8k sqft1583 Kelly Dr, Casper, WY 82609For SaleMLS ID #20263726, Nathaniel Steinhoff, LPT Realty. WYOMLS
- $575,0004 bd3 ba3.8k sqft1514 Bellaire Dr, Casper, WY 82604For SaleMLS ID #20262299, Rebecca Sedar, RE/MAX The Group. WYOMLS
- $400,0005 bd3 ba2.7k sqft2103 W 42nd St, Casper, WY 82604For SaleMLS ID #20263345, Jennifer Gladson, RE/MAX The Group. WYOMLS
- $385,0003 bd3 ba2.2k sqft4411 Bobcat, Casper, WY 82604For SaleMLS ID #20262748, Andrew Blonigen, Real Estate Leaders. WYOMLS
- $332,7504 bd3 ba2.3k sqft16 Valley Dr, Casper, WY 82604For SaleMLS ID #20263214, Josh Kalinowski, CBC Cornerstone Real Estate. WYOMLS
- $425,0005 bd3 ba3k sqft2040 W 41st St, Casper, WY 82604For SaleMLS ID #20262872, Justin Edberg, Real Estate Leaders. WYOMLS
- $685,0004 bd3 ba2.1k sqft2090 N Grass Creek Rd, Casper, WY 82604For SaleMLS ID #20262069, Kris Galles, Coldwell Banker The Legacy Group. WYOMLS
- $505,0004 bd3 ba2.4k sqft215 E 12th St, Casper, WY 82601For SaleMLS ID #20263589, Jacob Carlson, RE/MAX The Group. WYOMLS
- $360,0004 bd3 ba2.2k sqft3770 Placid Dr, Casper, WY 82604For SaleMLS ID #20262533, Tristen Peterson, Real Broker, LLC. WYOMLS
