Room to live, play, and park it all! This 3-bedroom, 2-bath home offers 2,056 square feet with two separate living areas. The flexible layout allows a second place to relax, watch movies, entertain or simply spread out during the day. The home has been refreshed with brand-new exterior paint, along with new flooring in the kitchen & basement. Outside, enjoy a back deck, beautiful mature trees, and a huge 10,385-square-foot lot with generous RV parking and extra space for trailers, boats, and recreational toys. There is plenty of room to enjoy summer evenings, weekend projects, or simply relax beneath the trees. Complete with central air, forced-air gas heat, and an attached 2-car garage, 2981 Cotton Creek Place delivers the space, updates, and outdoor flexibility buyers are looking for! -- CALL/TEXT Rogue Agents by eXp realty at 307.243.4551 for Your Own Private Tour Today!
Active
Price cut: $10K (7/25)
$325,000
2981 Cotton Creek Pl, Casper, WY 82604
3beds
2baths
2,056sqft
:
Get pre-qualified$1,975/mo
Single Family Residence
Built in 1978
10,384 Square Feet Lot
$321,200 Zestimate®
$158/sqft
$-- HOA
What's special
Beautiful mature treesFlexible layoutBack deckCentral airForced-air gas heat
- 11 days |
- 1,544 |
- 100 |
Zillow last checked:
Listing updated:
Listed by:
Eric Brinkerhoff,
eXp Realty, LLC
Source: WYOMLS,MLS#: 20263591
Facts & features
Interior
Bedrooms & bathrooms
- Bedrooms: 3
- Bathrooms: 2
Primary bedroom
- Level: Upper
Bedroom 2
- Level: Upper
Bedroom 3
- Level: Basement
Bedroom 4
- Level: N/A
Bedroom 5
- Level: N/A
Dining room
- Level: Upper
Family room
- Level: Basement
Kitchen
- Level: Upper
Living room
- Level: Upper
Heating
- Forced Air Gas
Cooling
- Central Air
Appliances
- Included: Built Ins, Dishwasher, Disposal, Range/Oven, Refrigerator, Washer, Dryer, Freezer
- Laundry: Lower Level, Below Grade
Features
- Fiber Optic
- Flooring: Luxury Vinyl Planking
- Basement: Full
- Number of fireplaces: 1
- Fireplace features: One
Interior area
- Total structure area: 2,056
- Total interior livable area: 2,056 sqft
- Finished area above ground: 1,028
Property
Parking
- Total spaces: 2
- Parking features: Attached, RV Access/Parking, Space for RV Parking
- Attached garage spaces: 2
Features
- Levels: Multi/Split
- Patio & porch: Covered Deck
- Fencing: Wood
Lot
- Size: 10,384 Square Feet
- Features: Cul-De-Sac
Details
- Additional structures: Shed(s)
- Parcel number: 33802210102200
- Zoning description: R1
- Other equipment: Satellite Dish
Construction
Type & style
- Home type: SingleFamily
- Property subtype: Single Family Residence
Materials
- Brick Veneer, Frame-Lap
- Foundation: Concrete Perimeter
- Roof: Architectural
Condition
- Existing-a house that someone has lived in
- New construction: No
- Year built: 1978
Utilities & green energy
- Electric: City
- Gas: Natural
- Sewer: Public Sewer
- Water: City
Community & HOA
Community
- Subdivision: River West Estates
HOA
- Has HOA: No
Location
- Region: Casper
Financial & listing details
- Price per square foot: $158/sqft
- Tax assessed value: $266,927
- Annual tax amount: $1,571
- Date on market: 7/18/2026
Estimated market value
$321,200
$305,000 - $337,000
$1,841/mo
Price history
Price history is unavailable.
Public tax history
| Year | Property taxes | Tax assessment |
|---|---|---|
| 2025 | $1,314 -25.1% | $18,020 -26.2% |
| 2024 | $1,754 +4.6% | $24,419 +6.2% |
| 2023 | $1,676 +6.3% | $22,990 +6.3% |
| 2022 | $1,577 +8% | $21,633 +8% |
| 2021 | $1,461 +14.1% | $20,039 +14.1% |
| 2020 | $1,280 +9% | $17,566 +9% |
| 2019 | $1,175 -5.4% | $16,121 -5.4% |
| 2018 | $1,242 +0.1% | $17,037 +0.1% |
| 2017 | $1,240 | $17,017 +1.4% |
| 2015 | $1,240 +6.6% | $16,788 +5.2% |
| 2014 | $1,163 | $15,958 |
| 2013 | -- | -- |
| 2012 | -- | -- |
| 2011 | -- | -- |
| 2010 | -- | -- |
| 2009 | -- | -- |
| 2008 | -- | -- |
| 2006 | -- | $10,713 +22.4% |
| 2005 | -- | $8,750 +6.8% |
| 2004 | -- | $8,190 -0.1% |
| 2003 | -- | $8,200 +6.3% |
| 2002 | -- | $7,717 +2.9% |
| 2001 | -- | $7,497 +13.2% |
| 2000 | -- | $6,622 |
Find assessor info on the county website
Monthly payment
Est. payment
Payment breakdown
Explore the cost of this home by adjusting the details. Changes won't be saved.Climate risks
Neighborhood: 82604
Nearby schools
GreatSchools rating
- 5/10Oregon Trail Elementary SchoolGrades: K-5Distance: 0.2 mi
- 7/10C Y Middle SchoolGrades: 6-8Distance: 2.9 mi
- 3/10Natrona County High SchoolGrades: 9-12Distance: 4.6 mi
- $295,2002 bd2 ba1k sqft2993 Cotton Creek Pl, Casper, WY 82604Off Market
- $296,2003 bd2 ba904 sqft3018 Cabin Creek Pl, Casper, WY 82604Off Market
- $282,9003 bd2 ba1.6k sqft2976 Cotton Creek Pl, Casper, WY 82604Off Market
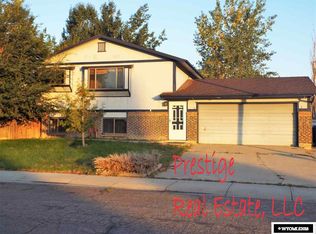
- $290,0002 bd1 ba1k sqft2977 Cotton Creek Pl, Casper, WY 82604Off Market
- $--3 bd2 ba2.4k sqft3001 Cotton Creek Pl, Casper, WY 82604Sold
- $292,2004 bd2 ba2k sqft2970 Cotton Creek Pl, Casper, WY 82604Off Market
- $266,8002 bd1 ba1k sqft2986 Cotton Creek Pl, Casper, WY 82604Off Market
- $324,0003 bd1 ba1.9k sqft3019 Cabin Creek Pl, Casper, WY 82604Off Market
A local agent can set up tours, give advice and negotiate with sellers.
Similar homes
- $332,7504 bd3 ba2.3k sqft16 Valley Dr, Casper, WY 82604For Sale

 MLS ID #20263214, Josh Kalinowski, CBC Cornerstone Real Estate. WYOMLS
 - $380,0004 bd2 ba1.9k sqft375 Zinnia St, Casper, WY 82604For Sale
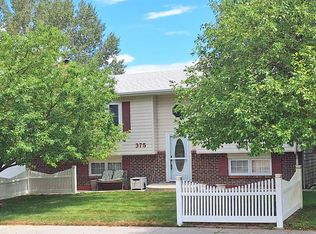 MLS ID #20263688, Jill Richardson, Coldwell Banker The Legacy Group. WYOMLS
 - $334,9004 bd2 ba2k sqft28 Begonia St, Casper, WY 82604For Sale
 MLS ID #20263474, Monique Martinez, eXp Realty, LLC. WYOMLS
 - $320,0003 bd3 ba2k sqft3596 Meadowlark Dr, Casper, WY 82604For Sale
 MLS ID #20263183, Yvette Valdez-Plorin, House Real Estate Group. WYOMLS
 - $305,0003 bd3 ba1.6k sqft6858 Umpqua River Rd, Casper, WY 82604For SaleMLS ID #20263642, Karli Bacon, LPT Realty. WYOMLS
- $320,0005 bd3 ba2.4k sqft6443 Little Moon Trl, Casper, WY 82604For SaleMLS ID #20263147, Ashley Soffe, RE/MAX The Group. WYOMLS
- $369,0003 bd3 ba2.5k sqft2121 Valcaro Rd, Casper, WY 82604For SaleMLS ID #20263776, Stephanie Lafferty, Overman Realty, LLC. WYOMLS
- $275,0004 bd2 ba2k sqft6567 Dee Lyle Cir, Casper, WY 82604For SaleMLS ID #20262534, Rita Parker, No Place Like Home Real Estate, Inc.. WYOMLS
- $309,0005 bd2 ba2.1k sqft150 Dahlia St, Casper, WY 82604For SaleMLS ID #20262905, Heidi Foy, Coldwell Banker The Legacy Group. WYOMLS
- $320,0004 bd3 ba1.8k sqft2153 W 42nd St, Casper, WY 82604For SaleMLS ID #20260833, Broderick Menzel, Real Estate Leaders. WYOMLS
- $360,0004 bd3 ba2.2k sqft3770 Placid Dr, Casper, WY 82604For SaleMLS ID #20262533, Tristen Peterson, Real Broker, LLC. WYOMLS
- $305,0006 bd3 ba2.4k sqft3506 Partridge Ln, Casper, WY 82604For SaleMLS ID #20263182, Mellisa Laws-Van Horn, Real Estate Leaders. WYOMLS
- $310,0003 bd2 ba1.7k sqft1080 Beaumont Dr, Casper, WY 82601For SaleMLS ID #20263257, James Edgeworth, The Edgeworth Real Estate Firm, LLC. WYOMLS
- $279,0004 bd2 ba1.5k sqft1436 S Locust St, Casper, WY 82604For SaleMLS ID #20263678, Alisha Collins, eXp Realty, LLC. WYOMLS
- $279,9003 bd3 ba1.4k sqft3463 Applegate Dr, Casper, WY 82604For SaleMLS ID #20263699, Lauren Maddox, Real Estate Leaders. WYOMLS
- $315,0003 bd2 ba1.8k sqft5055 Antelope Dr, Bar Nunn, WY 82601For SaleMLS ID #20263754, Vicki Hughes, Wyoming Gold Realty, LLC. WYOMLS
- $315,0003 bd2 ba1.8k sqft1323 S Elm St, Casper, WY 82601For SaleMLS ID #20263584, Sherri Herman, Brokerage House Realty, Inc. WYOMLS
- $279,9003 bd2 ba2k sqft73 N 5th Ave, Mills, WY 82604For SaleMLS ID #20263110, Laura Landen, Real Estate Leaders. WYOMLS
- $385,0003 bd3 ba2.2k sqft4411 Bobcat, Casper, WY 82604For SaleMLS ID #20262748, Andrew Blonigen, Real Estate Leaders. WYOMLS
- $--3 bd2 ba1.8k sqft2929 Schlager Rd, Casper, WY 82604AuctionAuction.com 1
