Step into a home that tells a story of modern reinvention and rustic soul. This remodeled 3-bedroom, 2-bath bi-level isn't just a house; it’s a statement of intentional living. Perched on a beautifully landscaped lot, it offers the rare trifecta of designer finishes and the ultimate convenience of city utilities. From the subway-tiled shower to the clucking of hens in the backyard, every detail invites you to live a life that feels less like a routine and more like a retreat. Enter the main level to discover a sun-drenched living room that flows effortlessly into a breakfast area and kitchen. The open layout is perfect for entertaining, where conversations drift from the sofa in the living to the warmth of the wood stove on the lower level in the family room. The full bathroom on the main level adds a layer of convenience, making it an ideal for guests or a private retreat for a growing family. Lower Level: The Heart of Family Connection Descend to the lower level and find your family room, a versatile space designed for cozy movie nights, game-day crowds, or a playroom that can handle the mess. Gleaming surfaces and thoughtful finishes set the stage for both quiet evenings and lively gatherings. No detail has been overlooked in the master bath. Prepare to be captivated by the subway-tiled shower - a timeless, clean-lined sanctuary that delivers a daily dose of luxury. It’s the kind of finish that makes a morning routine feel like a spa visit, proving that remodeling done right is an investment in your daily joy. The Backyard: Your Urban Homestead Awaits This is where the property truly sings. Step outside to a large, fenced yard that is a blank canvas for your green thumb. The established garden area is ready for tomatoes and zinnias, while the charming chicken coop promises fresh eggs every morning. Whether you’re a farmer at heart or simply love the idea of a productive landscape, this space delivers. For those who love the warmth of a real fire, the property also comes with wood for the wood stove in the family room for the winter cozy nights. Bi-Level Brilliance: A smart layout that separates sleeping areas from living spaces, offering privacy and flow. 1,824 Sq. Ft.: Plenty of room to spread out without being overwhelming. Two-Car Attached Garage: Protected parking and extra storage for all your tools and toys. Updated Front & Back Landscaping: Curb appeal that welcomes you home every single day. City Utilities: Enjoy the peace of mind and reliability of city water and sewer, without the well/septic headaches. This is more than a purchase; it’s a lifestyle upgrade. A home that feels like a countryside escape while being in the city. It's for the buyer who wants comfort but also knows the joy of digging their hands into the soil. Schedule your showing today and see how the perfect blend of remodeled and comfortable can become your everyday reality.
Active
$315,000
5055 Antelope Dr, Bar Nunn, WY 82601
3beds
2baths
1,824sqft
:
Get pre-qualified$1,894/mo
Single Family Residence
Built in 1979
0.26 Acres Lot
$309,900 Zestimate®
$173/sqft
$-- HOA
What's special
Two-car attached garageLarge fenced yardBeautifully landscaped lotEstablished garden areaDesigner finishesSubway-tiled showerCharming chicken coop
- 16 days |
- 198 |
- 15 |
Zillow last checked:
Listing updated:
Listed by:
Vicki Hughes 307-345-7777,
Wyoming Gold Realty, LLC
Source: WYOMLS,MLS#: 20263754
Facts & features
Interior
Bedrooms & bathrooms
- Bedrooms: 3
- Bathrooms: 2
- Main level bathrooms: 1
Primary bedroom
- Level: Basement
Bedroom 2
- Level: Main
Bedroom 3
- Level: Main
Bedroom 4
- Level: N/A
Bedroom 5
- Level: N/A
Dining room
- Level: N/A
Family room
- Level: Basement
Kitchen
- Level: Main
Living room
- Level: Main
Heating
- Baseboard, Electric, Pellet Stove
Cooling
- Evaporative Window
Appliances
- Included: Dishwasher, Range/Oven, Refrigerator
- Laundry: Lower Level, Below Grade
Features
- Flooring: Luxury Vinyl Planking
- Basement: Full
Interior area
- Total structure area: 1,824
- Total interior livable area: 1,824 sqft
- Finished area above ground: 912
- Finished area below ground: 912
Property
Parking
- Total spaces: 2
- Parking features: Attached
- Attached garage spaces: 2
Features
- Levels: Multi/Split
- Fencing: Wood
Lot
- Size: 0.26 Acres
- Features: Landscaped
Details
- Parcel number: 34791720302100
- Zoning description: Residential
Construction
Type & style
- Home type: SingleFamily
- Property subtype: Single Family Residence
Materials
- Composition
- Foundation: Concrete Perimeter
- Roof: Asphalt/Fiberglass
Condition
- Existing-a house that someone has lived in
- New construction: No
- Year built: 1979
Utilities & green energy
- Electric: City
- Sewer: Public Sewer
- Water: City
Community & HOA
Community
- Subdivision: Bar Nunn Ranch
HOA
- Has HOA: No
Location
- Region: Bar Nunn
Financial & listing details
- Price per square foot: $173/sqft
- Tax assessed value: $227,505
- Annual tax amount: $1,298
- Date on market: 7/28/2026
Estimated market value
$309,900
$294,000 - $325,000
$1,812/mo
Price history
Price history is unavailable.
Public tax history
| Year | Property taxes | Tax assessment |
|---|---|---|
| 2025 | $1,094 -28.8% | $15,007 -22% |
| 2024 | $1,536 -5.5% | $19,240 -4.2% |
| 2023 | $1,625 +0.4% | $20,085 +0.4% |
| 2022 | $1,619 +6.6% | $20,011 +6.6% |
| 2021 | $1,518 +29.1% | $18,769 +29.1% |
| 2020 | $1,176 -13% | $14,543 -13% |
| 2019 | $1,352 +12.7% | $16,712 +12.7% |
| 2018 | $1,200 -16.3% | $14,831 -16.3% |
| 2017 | $1,434 | $17,729 +15.2% |
| 2015 | $1,434 +16.8% | $15,387 +1.4% |
| 2014 | $1,228 | $15,179 |
| 2013 | -- | -- |
| 2012 | -- | -- |
| 2011 | -- | -- |
| 2010 | -- | -- |
| 2009 | -- | -- |
| 2008 | -- | -- |
| 2006 | -- | $12,186 +24.3% |
| 2005 | -- | $9,806 +36.3% |
| 2004 | -- | $7,197 +4.4% |
| 2003 | -- | $6,896 +2.5% |
| 2002 | -- | $6,731 -0.8% |
| 2001 | -- | $6,783 +5% |
| 2000 | -- | $6,463 |
Find assessor info on the county website
Monthly payment
Est. payment
Payment breakdown
Explore the cost of this home by adjusting the details. Changes won't be saved.Climate risks
Neighborhood: 82601
Nearby schools
GreatSchools rating
- 6/10Bar Nunn Elementary SchoolGrades: PK-5Distance: 0.2 mi
- 2/10Dean Morgan Junior High SchoolGrades: 6-8Distance: 5.8 mi
- 3/10Natrona County High SchoolGrades: 9-12Distance: 5.5 mi
- $274,9003 bd1 ba930 sqft5065 Antelope Dr, Bar Nunn, WY 82601Off Market
- $312,2004 bd2 ba1.8k sqft5035 Antelope Dr, Bar Nunn, WY 82601Off Market
- $306,6004 bd2 ba1.8k sqft5060 Bel Vista Dr, Bar Nunn, WY 82601Off Market

- $301,000-- bd2 ba912 sqft5080 Bel Vista Dr, Bar Nunn, WY 82601Off Market
- $270,0002 bd2 ba912 sqft5050 Bel Vista Dr, Bar Nunn, WY 82601Off Market
- $283,7003 bd2 ba912 sqft5075 Antelope Dr, Bar Nunn, WY 82601Off Market
- $--3 bd2 ba1.7k sqft5015 Antelope Dr, Bar Nunn, WY 82601Sold
- $284,700-- bd2 ba912 sqft5100 Bel Vista Dr, Bar Nunn, WY 82601Off Market
A local agent can set up tours, give advice and negotiate with sellers.
Similar homes
- $282,0003 bd2 ba1.8k sqft1960 Prairie Ln, Bar Nunn, WY 82601For Sale
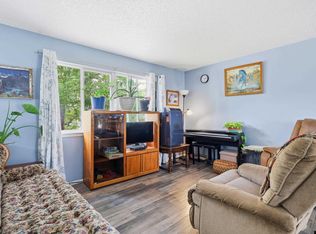
 MLS ID #20263840, Steinar Steensland, CBC Cornerstone Real Estate. WYOMLS
 - $335,0004 bd3 ba2.1k sqft2228 Omaha Trl, Bar Nunn, WY 82601For Sale
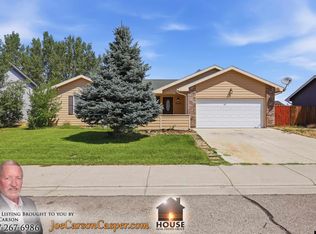 MLS ID #20263809, Joe Carson, House Real Estate Group. WYOMLS
 - $387,5004 bd3 ba2k sqft2110 Goosewing St, Bar Nunn, WY 82601For Sale
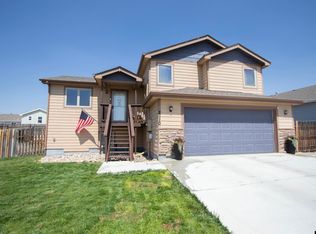 MLS ID #20263423, Justin Edberg, Real Estate Leaders. WYOMLS
 - $310,0003 bd2 ba1.7k sqft1080 Beaumont Dr, Casper, WY 82601For Sale
 MLS ID #20263257, James Edgeworth, The Edgeworth Real Estate Firm, LLC. WYOMLS
 - $340,0003 bd2 ba1.8k sqft2332 Breck Ave, Casper, WY 82601For SaleMLS ID #20263953, Garijo Martinson, Platinum Properties of Casper. WYOMLS
- $288,0003 bd2 ba2k sqft549 S Lincoln Ave, Casper, WY 82601For SaleMLS ID #20263321, John "Colter" King, Holthouse Real Estate Group. WYOMLS
- $308,5004 bd2 ba1.8k sqft323 S Park St, Casper, WY 82601For SaleMLS ID #20263922, Claire Marlow, RE/MAX The Group. WYOMLS
- $--2 bd2 ba1.5k sqft5100 Cole Creek Rd, Evansville, WY 82636AuctionAuction.com 2
- $305,0003 bd2 ba1.8k sqft1323 S Elm St, Casper, WY 82601For SaleMLS ID #20263584, Sherri Herman, Brokerage House Realty, Inc. WYOMLS
- $310,0003 bd2 ba1.6k sqft3005 De Smet Dr, Casper, WY 82604For SaleMLS ID #20263970, Melinda Murphy, RE/MAX The Group. WYOMLS
- $284,0003 bd2 ba2.3k sqft418 Morgan Ave, Casper, WY 82604For SaleMLS ID #20263950, Kyla Creager, Coldwell Banker The Legacy Group. WYOMLS
- $265,0004 bd2 ba1.6k sqft2211 S Richard St, Casper, WY 82601For SaleMLS ID #20263663, Lisa Burridge, LPT Realty. WYOMLS
- $376,0003 bd2 ba1.9k sqft3735 Hidden Meadow Dr, Casper, WY 82601For SaleMLS ID #20262651, Ryan Bromley, Bromley Real Estate Company. WYOMLS
- $321,9004 bd2 ba2.1k sqft1454 S Melrose St, Casper, WY 82601For SaleMLS ID #20260977, Allison Miller, Real Estate Leaders. WYOMLS
- $255,0002 bd2 ba1.6k sqft122 N McKinley St, Casper, WY 82601For SaleMLS ID #20263872, Renee Kelly, Rainbow Real Estate LLC. WYOMLS
- $259,9003 bd2 ba1.4k sqft928 E 14th St, Casper, WY 82601For SaleMLS ID #20263779, Dorie Nelson, CBC Cornerstone Real Estate. WYOMLS
- $285,0003 bd1 ba1.6k sqft0 Burson Way, Casper, WY 82604For SaleMLS ID #20263101, Spencer Day, Real Broker, LLC. WYOMLS
- $339,9953 bd2 ba1.3k sqft1949 Oakcrest Ave, Casper, WY 82601For SaleMLS ID #20263329, Kevin Bromley, Bromley Real Estate Company. WYOMLS
- $321,9004 bd2 ba2.5k sqft1405 S Conwell St, Casper, WY 82601For SaleMLS ID #20262631, Allison Miller, Real Estate Leaders. WYOMLS
- $259,9003 bd2 ba1.2k sqft1237 S Cherry St, Casper, WY 82604For SaleMLS ID #20263977, Lisa Burridge, LPT Realty. WYOMLS
