Beautifully updated and move-in ready! This inviting 3 bedroom, 2 bathroom home offers a spacious open concept layout designed for comfortable everyday living and entertaining. The large primary suite provides a relaxing retreat with plenty of room to unwind, while an additional office space offers the perfect setup for working from home, a hobby room, or added flexibility. Throughout the home, beautiful wood trim and doors add warmth and character, complemented by new blinds for a fresh, finished look. Enjoy year-round comfort with forced-air gas heating and central air conditioning. With thoughtful updates, generous living spaces, and a functional floor plan, this home is ready for its next owner to move in and enjoy! Call or text Melinda Murphy for your personal showing at 307-267-3961 today!!
New
$310,000
3005 De Smet Dr, Casper, WY 82604
3beds
2baths
1,696sqft
:
Get pre-qualifiedN/A
Single Family Residence
Built in 1955
5,662 Square Feet Lot
$305,800 Zestimate®
$183/sqft
$-- HOA
What's special
Spacious open concept layoutFunctional floor planCentral air conditioningGenerous living spacesForced-air gas heating
- 1 day |
- 376 |
- 30 |
Zillow last checked:
Listing updated:
Listed by:
Melinda Murphy 307-267-3961,
RE/MAX The Group
Source: WYOMLS,MLS#: 20263970
Facts & features
Interior
Bedrooms & bathrooms
- Bedrooms: 3
- Bathrooms: 2
- Main level bathrooms: 1
Primary bedroom
- Level: Upper
Bedroom 2
- Level: Main
Bedroom 3
- Level: Main
Bedroom 4
- Level: N/A
Bedroom 5
- Level: N/A
Dining room
- Level: Main
Family room
- Level: N/A
Kitchen
- Level: Main
Living room
- Level: Main
Heating
- Forced Air Gas
Cooling
- Central Air
Appliances
- Included: Dishwasher, Microwave, Range/Oven, Refrigerator
- Laundry: Entry Level, Main Level
Features
- Flooring: Carpet, Luxury Vinyl
- Basement: None
Interior area
- Total structure area: 1,696
- Total interior livable area: 1,696 sqft
- Finished area above ground: 1,696
Property
Parking
- Total spaces: 2
- Parking features: Attached
- Attached garage spaces: 2
Features
- Levels: One and One Half
- Stories: 1
- Fencing: Wood
Lot
- Size: 5,662 Square Feet
- Features: Corner Lot
Details
- Additional structures: Shed(s)
- Parcel number: 33791810700100
- Zoning description: R2
Construction
Type & style
- Home type: SingleFamily
- Property subtype: Single Family Residence
Materials
- Vinyl Siding
- Foundation: Concrete Perimeter
- Roof: Aluminum
Condition
- Existing-a house that someone has lived in
- New construction: No
- Year built: 1955
Utilities & green energy
- Gas: Natural
- Water: City
Community & HOA
Community
- Subdivision: Westwood#2
HOA
- Has HOA: No
Location
- Region: Casper
Financial & listing details
- Price per square foot: $183/sqft
- Tax assessed value: $281,417
- Annual tax amount: $1,462
- Date on market: 8/7/2026
Estimated market value
$305,800
$291,000 - $321,000
$1,799/mo
Price history
Price history is unavailable.
Public tax history
| Year | Property taxes | Tax assessment |
|---|---|---|
| 2025 | $1,462 -19.1% | $20,051 -20.3% |
| 2024 | $1,807 -16.6% | $25,161 -15.3% |
| 2023 | $2,166 +62.4% | $29,710 +62.4% |
| 2022 | $1,334 +8.8% | $18,298 +8.8% |
| 2021 | $1,225 +7.9% | $16,812 +7.9% |
| 2020 | $1,136 -7% | $15,582 -7% |
| 2019 | $1,221 +15.3% | $16,757 +15.3% |
| 2018 | $1,059 +25.4% | $14,534 +25.4% |
| 2017 | $845 | $11,593 +11.7% |
| 2015 | $845 +13% | $10,380 +1.2% |
| 2014 | $748 | $10,260 |
| 2013 | -- | -- |
| 2012 | -- | -- |
| 2011 | -- | -- |
| 2010 | -- | -- |
| 2009 | -- | -- |
| 2008 | -- | -- |
| 2006 | -- | $7,985 +13.6% |
| 2005 | -- | $7,027 +23.6% |
| 2004 | -- | $5,685 -0.5% |
| 2003 | -- | $5,713 +7.9% |
| 2002 | -- | $5,297 +10.5% |
| 2001 | -- | $4,794 +6.2% |
| 2000 | -- | $4,514 |
Find assessor info on the county website
Monthly payment
Est. payment
Payment breakdown
Explore the cost of this home by adjusting the details. Changes won't be saved.Climate risks
Neighborhood: 82604
Nearby schools
GreatSchools rating
- 5/10Mills Elementary SchoolGrades: PK-5Distance: 0.5 mi
- 7/10C Y Middle SchoolGrades: 6-8Distance: 1.4 mi
- 3/10Natrona County High SchoolGrades: 9-12Distance: 1.6 mi
- $209,2003 bd1 ba860 sqft1614 Kearney Ave, Casper, WY 82604Off Market
- $227,9003 bd1 ba904 sqft3035 De Smet Dr, Casper, WY 82604Off Market
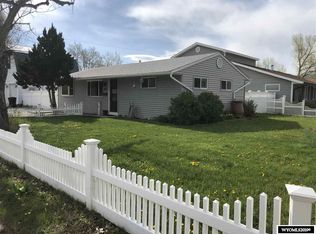
- $306,2004 bd2 ba2k sqft1615 Laramie Ave, Casper, WY 82604Off Market
- $214,4003 bd1 ba840 sqft1624 Kearney Ave, Casper, WY 82604Off Market
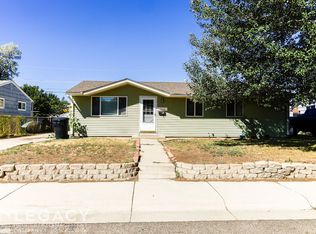
- $185,6003 bd1 ba640 sqft2954 De Smet Dr, Casper, WY 82604Off Market
- $196,1002 bd1 ba860 sqft1625 Laramie Ave, Casper, WY 82604Off Market
- $235,6003 bd1 ba1.5k sqft2935 De Smet Dr, Casper, WY 82604Off Market
- $250,7003 bd1 ba1.3k sqft3004 Desmet Dr, Casper, WY 82604Off Market
A local agent can set up tours, give advice and negotiate with sellers.
Similar homes
- $305,0003 bd2 ba1.3k sqft2976 Central Dr, Casper, WY 82604For Sale

 MLS ID #20263921, Colton "CJ" Golay, eXp Realty, LLC. WYOMLS
 - $284,0003 bd2 ba2.3k sqft418 Morgan Ave, Casper, WY 82604For Sale
 MLS ID #20263950, Kyla Creager, Coldwell Banker The Legacy Group. WYOMLS
 - $289,9004 bd2 ba1.8k sqft1534 Brigham Young St, Casper, WY 82604For Sale
 MLS ID #20263786, Kimberly McJunkin, LPT Realty. WYOMLS
 - $279,0004 bd2 ba1.5k sqft1436 S Locust St, Casper, WY 82604For Sale
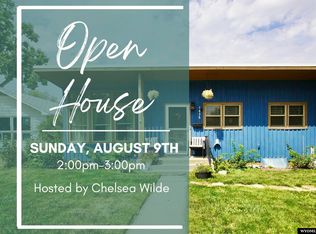 MLS ID #20263678, Alisha Collins, eXp Realty, LLC. WYOMLS
 - $308,5004 bd2 ba1.8k sqft323 S Park St, Casper, WY 82601For SaleMLS ID #20263922, Claire Marlow, RE/MAX The Group. WYOMLS
- $--3 bd2 ba2.3k sqft2148 S Mitchell St, Casper, WY 82601AuctionAuction.com 2
- $340,0003 bd2 ba1.8k sqft2332 Breck Ave, Casper, WY 82601For SaleMLS ID #20263953, Garijo Martinson, Platinum Properties of Casper. WYOMLS
- $340,0004 bd2 ba2k sqft1321 Hazelwood Dr, Casper, WY 82609For SaleMLS ID #20263886, Jamie Shopp, RE/MAX The Group. WYOMLS
- $--4 bd2 ba1.5k sqft27 W Riverbend Rd, Casper, WY 82604AuctionAuction.com 2
- $329,9503 bd3 ba2.3k sqft2220 18th St, Casper, WY 82609For SaleMLS ID #20263964, Joe Davis, Bromley Real Estate Company. WYOMLS
- $299,9005 bd2 ba2.4k sqft2730 Knollwood Dr, Casper, WY 82604For SaleMLS ID #20263454, Steven Freel, Vertical Realty Group, LLC. WYOMLS
- $286,0004 bd2 ba2.3k sqft2131 Hyview Dr, Casper, WY 82604For SaleMLS ID #20262896, Justin Flanigan, eXp Realty, LLC. WYOMLS
- $260,0003 bd1 ba1k sqft2806 Cherokee Ln, Casper, WY 82604For SaleMLS ID #20263954, Greg Moline, Broker One Real Estate, Inc.. WYOMLS
- $320,0003 bd3 ba1k sqft3596 Meadowlark Dr, Casper, WY 82604For Sale By Owner
- $330,0004 bd2 ba2.2k sqft606 S Huber Dr, Casper, WY 82609For SaleMLS ID #20263902, Lance Adams, Real Estate Leaders. WYOMLS
- $305,0003 bd2 ba1.8k sqft1323 S Elm St, Casper, WY 82601For SaleMLS ID #20263584, Sherri Herman, Brokerage House Realty, Inc. WYOMLS
- $305,0006 bd3 ba2.4k sqft3506 Partridge Ln, Casper, WY 82604For SaleMLS ID #20263182, Mellisa Laws-Van Horn, Real Estate Leaders. WYOMLS
- $325,0003 bd2 ba2k sqft2981 Cotton Creek Pl, Casper, WY 82604For SaleMLS ID #20263591, Eric Brinkerhoff, eXp Realty, LLC. WYOMLS
- $--3 bd2 ba1.1k sqft1240 Derington Ave, Casper, WY 82609AuctionServiceLink Auction
- $319,5004 bd3 ba2.3k sqft429 Oleander St, Casper, WY 82604For SaleMLS ID #20263722, Sidney Johnson-Reeb, Wyoming Real Estate Exchange, LLC. WYOMLS
