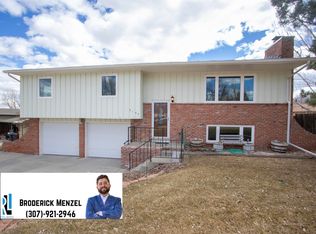
Spacious comfort meets incredible location in this 3-bedroom, 1 3/4 bath home with a 2-car drive-under garage. Enjoy a kitchen with all appliances included, newer Pella Windows, and a partial walk-out basement. Cozy up by the wood fireplace in the family room, then relax on a maintenance-free deck overlooking the backyard with Mountain Views. The Primary Bedroom has its own 3/4 shower for added privacy... This home sits on a large corner lot (9524 SF) with zero landscape in the front and garden space in the backyard!... Storage Shed, RV parking complete this multi level home. For your personal tour, call or text Jim Edgeworth at 307-262-1095.
Active
$325,000
1080 Beaumont Dr, Casper, WY 82601
3beds
2baths
1,702sqft
:
Get pre-qualified$1,975/mo
Single Family Residence
Built in 1975
0.28 Acres Lot
$317,600 Zestimate®
$191/sqft
$-- HOA
What's special
Rv parkingStorage shedPartial walk-out basementNewer pella windows
- 24 days |
- 739 |
- 29 |
Zillow last checked:
Listing updated:
Listed by:
James Edgeworth 307-262-1095,
The Edgeworth Real Estate Firm, LLC
Source: WYOMLS,MLS#: 20263257
Facts & features
Interior
Bedrooms & bathrooms
- Bedrooms: 3
- Bathrooms: 2
Primary bedroom
- Level: Upper
Bedroom 2
- Level: Upper
Bedroom 3
- Level: Upper
Bedroom 4
- Level: N/A
Bedroom 5
- Level: N/A
Dining room
- Level: N/A
Family room
- Level: Basement
Kitchen
- Level: Upper
Living room
- Level: Upper
Heating
- Forced Air Gas
Cooling
- Wall Unit(s)
Appliances
- Included: Built Ins, Dishwasher, Disposal, Microwave, Range/Oven, Refrigerator, Washer, Dryer
- Laundry: Lower Level, Below Grade
Features
- Flooring: Tile, Carpet
- Windows: Thermo Windows, Blinds
- Basement: Partial,Walk-Out Access
- Number of fireplaces: 1
- Fireplace features: One, Wood Burning
Interior area
- Total structure area: 1,702
- Total interior livable area: 1,702 sqft
- Finished area above ground: 1,182
Property
Parking
- Total spaces: 2
- Parking features: Attached, Garage Door Opener, RV Access/Parking
- Attached garage spaces: 2
Features
- Levels: Multi/Split
- Patio & porch: Deck, Patio
- Fencing: Wood
- Has view: Yes
- View description: Mountain(s)
Lot
- Size: 0.28 Acres
- Features: Corner Lot, Landscaped
Details
- Additional structures: Shed(s)
- Parcel number: 33792040101100
- Zoning description: R2
Construction
Type & style
- Home type: SingleFamily
- Property subtype: Single Family Residence
Materials
- Brick Veneer, Frame-Lap, Wood Siding
- Foundation: Concrete Perimeter
- Roof: Architectural
Condition
- Existing-a house that someone has lived in
- New construction: No
- Year built: 1975
Utilities & green energy
- Electric: Rocky Mountain Power
- Gas: Natural
- Sewer: Public Sewer
- Water: City
- Utilities for property: Internet Available
Community & HOA
Community
- Subdivision: Horizon Heights
HOA
- Has HOA: No
Location
- Region: Casper
Financial & listing details
- Price per square foot: $191/sqft
- Tax assessed value: $243,146
- Annual tax amount: $1,200
- Date on market: 7/1/2026
Estimated market value
$317,600
$302,000 - $333,000
$1,668/mo
Price history
Price history is unavailable.
Public tax history
| Year | Property taxes | Tax assessment |
|---|---|---|
| 2025 | $372 -74.3% | $11,104 -52.1% |
| 2024 | $1,450 +3.6% | $23,193 +4.5% |
| 2023 | $1,400 +4.4% | $22,202 +3.8% |
| 2022 | $1,341 +15% | $21,391 +12.7% |
| 2021 | $1,165 -0.2% | $18,987 -0.2% |
| 2020 | $1,168 +9.5% | $19,019 +7.9% |
| 2019 | $1,066 +10.5% | $17,623 +8.5% |
| 2018 | $965 -20.6% | $16,235 -17.4% |
| 2017 | $1,215 +22% | $19,665 +3.6% |
| 2015 | $996 -13% | $18,986 +1.5% |
| 2014 | $1,145 | $18,711 |
| 2013 | -- | -- |
| 2012 | -- | -- |
| 2011 | -- | -- |
| 2010 | -- | -- |
| 2009 | -- | -- |
| 2008 | -- | -- |
| 2006 | -- | $14,176 +14.1% |
| 2005 | -- | $12,422 +20.6% |
| 2004 | -- | $10,301 +9.2% |
| 2003 | -- | $9,432 -5.8% |
| 2002 | -- | $10,018 +10.2% |
| 2001 | -- | $9,092 +10.3% |
| 2000 | -- | $8,241 |
Find assessor info on the county website
Monthly payment
Est. payment
Payment breakdown
Explore the cost of this home by adjusting the details. Changes won't be saved.Climate risks
Neighborhood: 82601
Nearby schools
GreatSchools rating
- 7/10Crest Hill Elementary SchoolGrades: K-5Distance: 0.4 mi
- 7/10C Y Middle SchoolGrades: 6-8Distance: 0.9 mi
- 3/10Natrona County High SchoolGrades: 9-12Distance: 2.1 mi
- $320,7003 bd3 ba1.3k sqft1070 Beaumont Dr, Casper, WY 82601Off Market
- $376,7005 bd2 ba2.6k sqft3811 Monte Vista Dr, Casper, WY 82601Off Market

- $290,6003 bd2 ba1k sqft3801 Monte Vista Dr, Casper, WY 82601Off Market
- $374,2003 bd3 ba2.6k sqft1100 Beaumont Dr, Casper, WY 82601Off Market
- $380,4002 bd3 ba1.5k sqft1075 Beaumont Dr, Casper, WY 82601Off Market
- $289,5002 bd2 ba1.2k sqft3711 Monte Vista Dr, Casper, WY 82601Off Market
- $356,6004 bd3 ba2.8k sqft1050 Beaumont Dr, Casper, WY 82601Off Market
- $381,000-- bd3 ba1.7k sqft1085 Beaumont Dr, Casper, WY 82601Off Market
A local agent can set up tours, give advice and negotiate with sellers.
Similar homes
- $315,0003 bd2 ba1.8k sqft1323 S Elm St, Casper, WY 82601For Sale

 MLS ID #20263584, Sherri Herman, Brokerage House Realty, Inc. WYOMLS
 - $410,0004 bd3 ba1.9k sqft4730 S Oak St, Casper, WY 82601For Sale
 MLS ID #20263476, Shay Thornton, House Real Estate Group. WYOMLS
 - $320,0004 bd3 ba1.8k sqft2153 W 42nd St, Casper, WY 82604For Sale
 MLS ID #20260833, Broderick Menzel, Real Estate Leaders. WYOMLS
 - $319,0006 bd2 ba2.4k sqft831 E 3rd St, Casper, WY 82601For Sale
 MLS ID #20263665, Justin Flanigan, eXp Realty, LLC. WYOMLS
 - $375,0003 bd3 ba2.3k sqft4421 S Ash St, Casper, WY 82601For SaleMLS ID #20263040, Makenna Maston, Black Tree Realty, LLC. WYOMLS
- $325,0003 bd2 ba2k sqft2981 Cotton Creek Pl, Casper, WY 82604For SaleMLS ID #20263591, Eric Brinkerhoff, eXp Realty, LLC. WYOMLS
- $320,0003 bd3 ba2k sqft3596 Meadowlark Dr, Casper, WY 82604For SaleMLS ID #20263183, Yvette Valdez-Plorin, House Real Estate Group. WYOMLS
- $285,0004 bd2 ba1.6k sqft2285 Sunset Blvd, Bar Nunn, WY 82601For SaleMLS ID #20262315, Tricia Lichty, Keller Williams Realty Western Trails. WYOMLS
- $360,0004 bd3 ba2.2k sqft3770 Placid Dr, Casper, WY 82604For SaleMLS ID #20262533, Tristen Peterson, Real Broker, LLC. WYOMLS
- $288,5003 bd1 ba1.2k sqft3119 Monte Vista Dr, Casper, WY 82601For SaleMLS ID #20262767, Kris Beevers, Real Estate Leaders. WYOMLS
- $265,0004 bd2 ba1.6k sqft2211 S Richard St, Casper, WY 82601For SaleMLS ID #20263663, Lisa Burridge, LPT Realty. WYOMLS
- $349,9003 bd2 ba1.3k sqft1949 Oakcrest Ave, Casper, WY 82601For SaleMLS ID #20263329, Kevin Bromley, Bromley Real Estate Company. WYOMLS
- $369,5003 bd3 ba1.9k sqft2121 Valcaro Rd, Casper, WY 82604For SaleMLS ID #20262691, Stephanie Lafferty, Overman Realty, LLC. WYOMLS
- $349,0004 bd2 ba1.6k sqft801 E 14th St, Casper, WY 82601For SaleMLS ID #20263337, Rebecca Sedar, RE/MAX The Group. WYOMLS
- $326,9004 bd2 ba2.5k sqft1405 S Conwell St, Casper, WY 82601For SaleMLS ID #20262631, Allison Miller, Real Estate Leaders. WYOMLS
- $350,0004 bd2 ba2.2k sqft1821 Lennox Ave, Casper, WY 82601For SaleMLS ID #20263350, Angela Kay Haigler, Stratton Real Estate. WYOMLS
- $334,9004 bd2 ba2k sqft28 Begonia St, Casper, WY 82604For SaleMLS ID #20263474, Monique Martinez, eXp Realty, LLC. WYOMLS
- $288,0003 bd2 ba2k sqft549 S Lincoln Ave, Casper, WY 82601For SaleMLS ID #20263321, John "Colter" King, Holthouse Real Estate Group. WYOMLS
- $321,9004 bd2 ba2.1k sqft1454 S Melrose St, Casper, WY 82601For SaleMLS ID #20260977, Allison Miller, Real Estate Leaders. WYOMLS
- $--3 bd3 ba2.3k sqft1361 Jamaica Dr, Casper, WY 82609AuctionAuction.com 2
