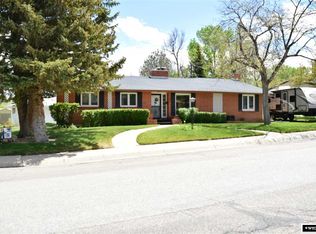
$339,000-- bd|2 ba|1.2k sqft3138 Aspen Dr, Casper, WY 82601Off MarketNo image available for this property
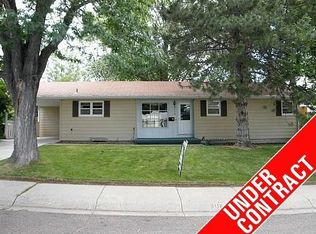
$402,3005 bd|2 ba|1.2k sqft1105 Crest Hill Dr, Casper, WY 82601Off MarketNo image available for this property
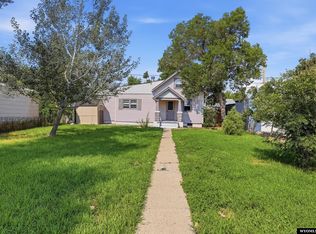
$296,500-- bd|2 ba|1.1k sqft3161 Monte Vista Dr, Casper, WY 82601Off MarketNo image available for this property
$486,5005 bd|3 ba|3.3k sqft1046 Monte Vista Dr, Casper, WY 82601Off MarketNo image available for this property
$250,0003 bd|2 ba|1.3k sqft324 S Elk St, Casper, WY 82601For SaleMLS ID #20263946, Jennifer Baros, Garden Gate Real Estate LLC. WYOMLS
$255,0002 bd|2 ba|1.6k sqft122 N McKinley St, Casper, WY 82601For SaleMLS ID #20263872, Renee Kelly, Rainbow Real Estate LLC. WYOMLS
$308,5004 bd|2 ba|1.8k sqft323 S Park St, Casper, WY 82601For SaleMLS ID #20263922, Claire Marlow, RE/MAX The Group. WYOMLS
$305,0003 bd|2 ba|1.3k sqft2976 Central Dr, Casper, WY 82604For SaleMLS ID #20263921, Colton "CJ" Golay, eXp Realty, LLC. WYOMLS
$265,0004 bd|2 ba|1.6k sqft2211 S Richard St, Casper, WY 82601For SaleNo image available for this propertyMLS ID #20263663, Lisa Burridge, LPT Realty. WYOMLS
$310,0003 bd|2 ba|1.7k sqft1080 Beaumont Dr, Casper, WY 82601For SaleNo image available for this propertyMLS ID #20263257, James Edgeworth, The Edgeworth Real Estate Firm, LLC. WYOMLS
$279,0004 bd|2 ba|1.5k sqft1436 S Locust St, Casper, WY 82604For SaleNo image available for this propertyMLS ID #20263678, Alisha Collins, eXp Realty, LLC. WYOMLS
$249,9003 bd|1 ba|1.2k sqft2839 S Coffman Ave, Casper, WY 82604For SaleNo image available for this propertyMLS ID #20263343, Steven Freel, Vertical Realty Group, LLC. WYOMLS
$258,0003 bd|1 ba|1.8k sqft263 S Kenwood St, Casper, WY 82601For SaleNo image available for this propertyMLS ID #20263820, Alisha Collins, eXp Realty, LLC. WYOMLS
$289,9004 bd|2 ba|1.8k sqft1534 Brigham Young St, Casper, WY 82604For SaleNo image available for this propertyMLS ID #20263786, Kimberly McJunkin, LPT Realty. WYOMLS
$259,9003 bd|2 ba|1.4k sqft928 E 14th St, Casper, WY 82601For SaleNo image available for this propertyMLS ID #20263779, Dorie Nelson, CBC Cornerstone Real Estate. WYOMLS
$282,0003 bd|2 ba|1.8k sqft1960 Prairie Ln, Bar Nunn, WY 82601For SaleNo image available for this propertyMLS ID #20263840, Steinar Steensland, CBC Cornerstone Real Estate. WYOMLS
$245,0003 bd|2 ba|1.1k sqft2159 S Jefferson St, Casper, WY 82601For SaleNo image available for this propertyMLS ID #20260875, Lisa Burridge, LPT Realty. WYOMLS
$269,0003 bd|1 ba|1k sqft465 Trigood Dr, Casper, WY 82609For SaleNo image available for this propertyMLS ID #20263503, Albon Shaw, Real Estate Leaders. WYOMLS
$277,9993 bd|2 ba|1.5k sqft1018 E 5th St, Casper, WY 82601For SaleNo image available for this propertyMLS ID #20263287, Dorie Nelson, CBC Cornerstone Real Estate. WYOMLS
$--2 bd|1 ba|960 sqft2215 S Jackson St, Casper, WY 82601AuctionNo image available for this propertyAuction.com 1
$265,0002 bd|2 ba|1.8k sqft1338 E K St, Casper, WY 82601For SaleNo image available for this propertyMLS ID #20263777, Charlotte Putzier, House Real Estate Group. WYOMLS
$230,0002 bd|2 ba|734 sqft2346 S Odell Ave, Casper, WY 82604For SaleNo image available for this propertyMLS ID #20263679, Alisha Collins, eXp Realty, LLC. WYOMLS
$305,0003 bd|2 ba|1.8k sqft1323 S Elm St, Casper, WY 82601For SaleNo image available for this propertyMLS ID #20263584, Sherri Herman, Brokerage House Realty, Inc. WYOMLS
$285,0005 bd|2 ba|1.5k sqft716 N Beech St, Casper, WY 82601For SaleNo image available for this propertyMLS ID #20262826, Dorie Nelson, CBC Cornerstone Real Estate. WYOMLS