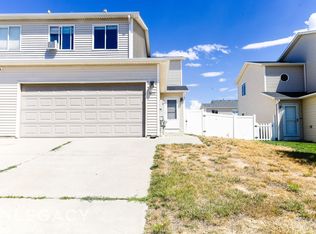
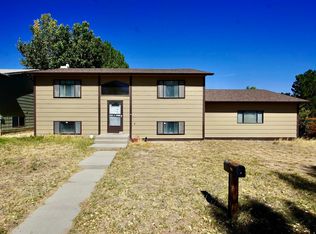
$253,4003 bd2 ba1.4k sqft3481 Applegate Dr, Casper, WY 82604Off MarketSaveNo image available for this property
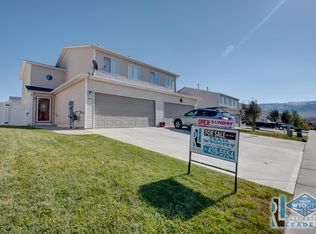
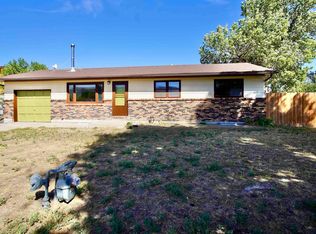
$250,2003 bd2 ba1.4k sqft3445 Applegate Dr, Casper, WY 82604Off MarketSaveNo image available for this property
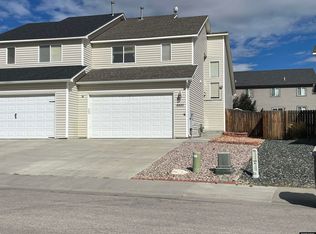
$261,5003 bd2 ba1.4k sqft3464 Trappers Trl, Casper, WY 82604Off MarketSaveNo image available for this property
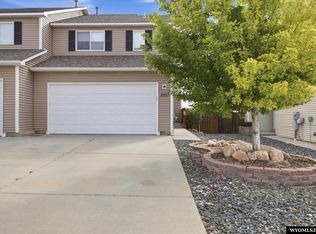
$261,7003 bd3 ba1.4k sqft3470 Trappers Trl, Casper, WY 82604Off MarketSaveNo image available for this property
$239,9002 bd2 ba1.2k sqft6820 Columbia River Rd, Casper, WY 82604For SaleSaveMLS ID #20264601, Debbie Reid, Prestige Real Estate. WYOMLS
$308,9953 bd3 ba1.9k sqft3233 Quivera River Rd, Casper, WY 82604For SaleSaveMLS ID #20264854, Scott Schoenhoff, Stratton Real Estate. WYOMLS
$250,0003 bd2 ba2.1k sqft6300 Pittman Cir, Casper, WY 82604For SaleSaveMLS ID #20264577, Alisha Collins, eXp Realty, LLC. WYOMLS
$260,0003 bd1 ba1.9k sqft6674 Sharrock Rd, Casper, WY 82604For SaleSaveMLS ID #20264493, Alisha Collins, eXp Realty, LLC. WYOMLS
$269,0003 bd2 ba1.3k sqft75 Honeysuckle St, Casper, WY 82604For SaleSaveNo image available for this propertyMLS ID #20264491, Dwayne Clark, United Country Real Estate Zarello Land & Legacy. WYOMLS
$275,0004 bd2 ba2k sqft360 Indian Paintbrush St, Casper, WY 82604For SaleSaveNo image available for this propertyMLS ID #20264451, Alisha Collins, eXp Realty, LLC. WYOMLS
$315,0004 bd2 ba1.7k sqft2755 Cherokee Ln, Casper, WY 82604For SaleSaveNo image available for this propertyMLS ID #20264193, Antony Duncan, Wyoming Real Estate Exchange, LLC. WYOMLS
$430,0003 bd2 ba1.7k sqft2261 W 43rd St, Casper, WY 82604For SaleSaveNo image available for this propertyMLS ID #20264572, Alisha Collins, eXp Realty, LLC. WYOMLS
$249,9002 bd2 ba1.3k sqft3176 Indian Scout Dr, Casper, WY 82604For SaleSaveNo image available for this propertyMLS ID #20264428, Alisha Collins, eXp Realty, LLC. WYOMLS
$320,0004 bd2 ba1.7k sqft2000 Kingsboro Rd, Casper, WY 82604For SaleSaveNo image available for this propertyMLS ID #20264671, Jamie Shopp, RE/MAX The Group. WYOMLS
$239,9003 bd1 ba1.8k sqft1434 S Wilson St, Casper, WY 82601For SaleSaveNo image available for this propertyMLS ID #20264942, Phil Pike, SunShine Property Company. WYOMLS
$299,9005 bd2 ba2.1k sqft150 Dahlia St, Casper, WY 82604For SaleSaveNo image available for this propertyMLS ID #20262905, Heidi Foy, Coldwell Banker The Legacy Group. WYOMLS
$339,0004 bd2 ba2.1k sqft3408 Belmont Dr, Casper, WY 82604For SaleSaveNo image available for this propertyMLS ID #20264310, Claire Marlow, RE/MAX The Group. WYOMLS
$265,0003 bd2 ba1.6k sqft1645 S Mitchell St, Casper, WY 82601For SaleSaveNo image available for this propertyMLS ID #20264084, Kevin Bromley, Bromley Real Estate Company. WYOMLS
$25,0003 bd2 ba1.2k sqft386 Columbine Dr, Casper, WY 82604For SaleSaveNo image available for this propertyMLS ID #20264020, Samuel Amador, eXp Realty, LLC. WYOMLS
$349,9003 bd2 ba1.6k sqft720 E 19th St, Casper, WY 82601For SaleSaveNo image available for this propertyMLS ID #20264919, Alisha Collins, eXp Realty, LLC. WYOMLS
$244,5003 bd1 ba1k sqft2005 Laramie Ave, Casper, WY 82604For SaleSaveNo image available for this propertyMLS ID #20264519, Carl Wuestehube, Tri-Star Realty. WYOMLS
$279,0003 bd2 ba1.1k sqft418 Morgan Ave, Casper, WY 82604For SaleSaveNo image available for this propertyMLS ID #20263950, Kyla Creager, Coldwell Banker The Legacy Group. WYOMLS
$220,0003 bd1 ba964 sqft1527 Fremont Ave, Casper, WY 82604For SaleSaveNo image available for this propertyMLS ID #20264527, Justin Edberg, Real Estate Leaders. WYOMLS
$575,0003 bd2 ba1.5k sqft6570 Meadow Wind Way, Mills, WY 82604New ConstructionSaveNo image available for this propertyMLS ID #20262708, Lisa Burridge, LPT Realty. WYOMLS