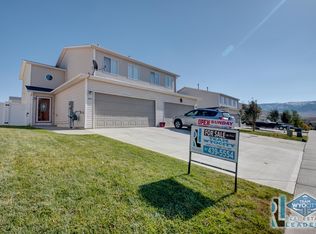
Welcome to this move-in-ready, two-story twin home offering 3 bedrooms, 2.5 bathrooms, and an attached 2-car garage! Step inside to find brand-new flooring, clean carpets, a cozy living room, an updated kitchen with a spacious pantry, and a convenient half bathroom. The home also features a brand-new central air system. Upstairs, you’ll enjoy having all three bedrooms and the laundry area on the same level, along with two full bathrooms. Step outside to the backyard patio and take in the beautiful views of Casper Mountain. With inviting indoor spaces and a relaxing outdoor setting, this home is ready for you to make it your own! Call or text Rogue Agents with eXp Realty at 307-243-4551 to schedule your private tour today.
Active
$264,900
3457 Applegate Dr, Casper, WY 82604
3beds
3baths
1,492sqft
Twin Home, Multi Family, Single Family Residence
Built in 2005
-- sqft lot
$262,400 Zestimate®
$178/sqft
$-- HOA
What's special
Relaxing outdoor settingBrand-new central air systemBackyard patioUpdated kitchenSpacious pantryClean carpetsBrand-new flooring
- 8 days
- 343
- 30
Zillow last checked:
Listing updated:
Listed by:
Rhett Bratton,
eXp Realty, LLC
Source: WYOMLS,MLS#: 20265574
Facts & features
Interior
Bedrooms & bathrooms
- Bedrooms: 3
- Bathrooms: 3
- Main level bathrooms: 1
Primary bedroom
- Level: Upper
Bedroom 2
- Level: Upper
Bedroom 3
- Level: Upper
Bedroom 4
- Level: N/A
Bedroom 5
- Level: N/A
Dining room
- Level: Main
Family room
- Level: Main
Kitchen
- Level: Main
Living room
- Level: Main
Heating
- Forced Air Gas
Cooling
- Central Air
Appliances
- Included: Built Ins, Dishwasher, Disposal, Microwave, Range/Oven, Refrigerator
- Laundry: Upper Level
Features
- Walk-In Closet(s)
- Flooring: Tile, Vinyl, Carpet
- Windows: Curtain Rod(s)
- Basement: Crawl Space
Interior area
- Total structure area: 1,492
- Total interior livable area: 1,492 sqft
- Finished area above ground: 1,492
Property
Parking
- Total spaces: 2
- Parking features: Attached, Garage Door Opener
- Attached garage spaces: 2
Features
- Fencing: Vinyl
- Has view: Yes
- View description: Mountain(s)
Lot
- Size: 3,850 Square Feet
Details
- Parcel number: 33802222602300
- Zoning description: R4
Construction
Type & style
- Home type: MultiFamily
- Architectural style: Twin Home
- Property subtype: Twin Home, Multi Family, Single Family Residence
Materials
- Vinyl Siding
- Foundation: Concrete Perimeter
- Roof: Architectural
Condition
- Existing-a house that someone has lived in
- New construction: No
- Year built: 2005
Utilities & green energy
- Electric: Rocky Mountain Power
- Water: City
Community & HOA
Community
- Subdivision: Prairie Park Estates Replat
HOA
- Has HOA: No
Location
- Region: Casper
Financial & listing details
- Price per square foot: $178/sqft
- Tax assessed value: $244,547
- Annual tax amount: $1,571
- Date on market: 11/11/2026
Estimated market value
$262,400
$249,000 - $276,000
$1,695/mo
Price history
Price history is unavailable.
Public tax history
| Year | Property taxes | Tax assessment |
|---|---|---|
| 2026 | -- | $21,552 +38.7% |
| 2025 | $1,133 -20.8% | $15,542 -22% |
| 2024 | $1,431 +2.2% | $19,926 +3.7% |
| 2023 | $1,400 +57.4% | $19,210 +57.4% |
| 2022 | $889 +16.9% | $12,203 +16.9% |
| 2021 | $761 +3.7% | $10,435 +3.7% |
| 2020 | $733 -31.1% | $10,062 -31.1% |
| 2019 | $1,064 +8% | $14,596 +8% |
| 2018 | $985 -16% | $13,519 -16% |
| 2017 | $1,173 | $16,095 +12.6% |
| 2015 | $1,173 +11.2% | $14,291 -1.2% |
| 2014 | $1,055 | $14,471 |
| 2013 | -- | -- |
| 2012 | -- | -- |
| 2011 | -- | -- |
| 2010 | -- | -- |
| 2009 | -- | -- |
| 2008 | -- | -- |
| 2006 | -- | $16,122 +715.9% |
| 2005 | -- | $1,976 |
Find assessor info on the county website
Monthly payment
Est. payment
Payment breakdown
Explore the cost of this home by adjusting the details. Changes won't be saved.Climate risks
Neighborhood: 82604
Similar homes
- $249,9002 bd2 ba1.3k sqft3176 Indian Scout Dr, Casper, WY 82604For Sale
 MLS ID #20265230, Teresa Schumacker, eXp Realty, LLC. WYOMLS
- $299,0003 bd3 ba1.9k sqft3233 Quivera River Rd, Casper, WY 82604For Sale
 MLS ID #20264854, Scott Schoenhoff, Stratton Real Estate. WYOMLS
- $339,9003 bd3 ba1.5k sqft3353 Stagecoach Dr, Casper, WY 82604For Sale
 MLS ID #20265648, Briahna Martin, Real Broker, LLC. WYOMLS
- $265,0003 bd2 ba1.2k sqft160 Valley Dr, Casper, WY 82604For Sale
 MLS ID #20264856, Brandi Sorensen, Johnston Realty. WYOMLS
- $245,0003 bd2 ba1.8k sqft3322 Chuckwagon Rd, Casper, WY 82604For SaleMLS ID #20265255, Dennis Langdon, Langdon Investments and Development, Inc.. WYOMLS
- $248,0003 bd2 ba1.1k sqft2730 Navarre Rd, Casper, WY 82604For SaleMLS ID #20265600, Debra Moerke, Stratton Real Estate. WYOMLS
- $275,0004 bd2 ba2k sqft360 Indian Paintbrush St, Casper, WY 82604For SaleMLS ID #20264451, Alisha Collins, eXp Realty, LLC. WYOMLS
- $292,0003 bd1 ba1k sqft2304 Hanway Ave, Casper, WY 82604For SaleMLS ID #20265645, Michele Trost-Hall, Broker One Real Estate, Inc.. WYOMLS
- $300,0003 bd2 ba1.6k sqft8 Petunia St, Casper, WY 82604For SaleMLS ID #20265497, Yvette Valdez-Plorin, House Real Estate Group. WYOMLS
- $305,0003 bd2 ba1.6k sqft42 Sagebrush St, Casper, WY 82604For SaleMLS ID #20265579, Colten Davis, LPT Realty. WYOMLS
- $255,0003 bd2 ba1.6k sqft1645 S Mitchell St, Casper, WY 82601For SaleMLS ID #20264084, Kevin Bromley, Bromley Real Estate Company. WYOMLS
- $248,0003 bd1 ba900 sqft2614 Navarre Rd, Casper, WY 82604For SaleMLS ID #20265578, James Downs, Vertical Realty Group, LLC. WYOMLS
- $235,0003 bd2 ba1.5k sqft1725 Westridge Way, Casper, WY 82604For SaleMLS ID #20265562, Jamie Shopp, RE/MAX The Group. WYOMLS
- $249,0003 bd1 ba984 sqft1525 S Pine St, Casper, WY 82604For SaleMLS ID #20265501, Stacey Balster, Real Estate Leaders. WYOMLS
- $249,0003 bd1 ba1.2k sqft2544 E 7th St, Casper, WY 82609For SaleMLS ID #20265643, Payton Gladson, RE/MAX The Group. WYOMLS
- $259,0002 bd1 ba810 sqft1334 Maple St, Casper, WY 82604For SaleMLS ID #20265589, Reba Talbott, RE/MAX Horizon Realty. WYOMLS
- $389,0003 bd2 ba2k sqft6660 Blue Springs Rd, Casper, WY 82604For SaleMLS ID #20265050, Karleen Brock, RE/MAX The Group. WYOMLS
- $235,0003 bd2 ba1.5k sqft1210 S Cottonwood St, Casper, WY 82604For SaleMLS ID #20263585, Sarah Fehringer, Real Broker, LLC. WYOMLS
