Call Reba Talbott for your showing, today! 307-259-7490. Completely reimagined from the inside out, 1334 Maple Street brings fresh style and thoughtful design to a classic 1953 home. This beautifully renovated property features an open-concept layout with a redesigned kitchen that makes a statement. Crisp white and gray cabinetry, a peninsula with bar seating, an elegant marble backsplash, and stylish adjustable lighting create a polished, inviting space, with dimmable features that let you set the mood. Warm cedar accents throughout the design add a touch of character and charm, creating a beautiful balance of modern style and timeless appeal. From the new flooring, doors, trim, and fresh finishes throughout to the updated kitchen, bathroom, electrical panel, windows, and roof, this home has been extensively renovated with attention to detail at every turn. Outside, new paint and backyard landscaping complete the transformation. Set on a charming, established street, the location is just minutes from Three Crowns Golf Club and offers convenient walking access to nearby bike paths and a ball field. Stylish, inviting, and ready for its next owner, 1334 Maple Street is a wonderful opportunity to enjoy a beautifully updated home without taking on the work yourself. **Seller is a licensed Real Estate Agent in the State of Wyoming.
Active
$259,000
1334 Maple St, Casper, WY 82604
2beds
1baths
810sqft
Single Family Residence
Built in 1953
6,098 Square Feet Lot
$254,600 Zestimate®
$320/sqft
$-- HOA
What's special
Open-concept layoutStylish adjustable lightingBackyard landscapingNew paintElegant marble backsplashUpdated kitchenPeninsula with bar seating
- 4 days
- 409
- 43
Zillow last checked:
Listing updated:
Listed by:
Reba Talbott 307-259-7490,
RE/MAX Horizon Realty
Source: WYOMLS,MLS#: 20265589
Facts & features
Interior
Bedrooms & bathrooms
- Bedrooms: 2
- Bathrooms: 1
- Main level bathrooms: 1
Bedroom 2
- Level: Main
Bedroom 3
- Level: N/A
Bedroom 4
- Level: N/A
Bedroom 5
- Level: N/A
Dining room
- Level: Main
Family room
- Level: N/A
Kitchen
- Level: Main
Living room
- Level: Main
Heating
- Forced Air Gas
Cooling
- Window Unit(s)
Appliances
- Included: Built Ins, Dishwasher, Microwave, Range/Oven, Washer, Dryer
- Laundry: Main Level
Features
- Master Downstairs
- Flooring: Tile, Luxury Vinyl Planking
- Windows: Double Pane Windows
- Basement: None
- Has fireplace: No
- Fireplace features: None
Interior area
- Total structure area: 810
- Total interior livable area: 810 sqft
- Finished area above ground: 810
Property
Parking
- Parking features: No Garage, Alley Access
Features
- Fencing: Chain Link,Wood
Lot
- Size: 6,098 Square Feet
- Features: Landscaped
Details
- Additional structures: Shed(s)
- Parcel number: 33790830300400
- Zoning description: R2
Construction
Type & style
- Home type: SingleFamily
- Architectural style: Ranch
- Property subtype: Single Family Residence
Materials
- Brick Veneer, Steel Siding
- Foundation: Concrete Perimeter
- Roof: Asphalt/Fiberglass
Condition
- Existing-a house that someone has lived in
- New construction: No
- Year built: 1953
Utilities & green energy
- Electric: Rocky Mountain Power
- Gas: Natural
- Sewer: Public Sewer
- Water: City
Community & HOA
Community
- Subdivision: Meadow Park
HOA
- Has HOA: No
Location
- Region: Casper
Financial & listing details
- Price per square foot: $320/sqft
- Tax assessed value: $138,293
- Annual tax amount: $634
- Date on market: 11/12/2026
Estimated market value
$254,600
$242,000 - $267,000
$1,466/mo
Price history
Price history is unavailable.
Public tax history
| Year | Property taxes | Tax assessment |
|---|---|---|
| 2026 | -- | $12,050 +38.7% |
| 2025 | $634 -23.3% | $8,690 -24.4% |
| 2024 | $826 +7% | $11,500 +8.6% |
| 2023 | $772 +2.7% | $10,589 +2.7% |
| 2022 | $751 +7.3% | $10,309 +7.3% |
| 2021 | $700 -12.3% | $9,606 -12.3% |
| 2020 | $798 +24.8% | $10,951 +24.8% |
| 2019 | $640 -5.2% | $8,776 -5.2% |
| 2018 | $675 -3.1% | $9,256 -3.1% |
| 2017 | $696 | $9,549 +5.7% |
| 2015 | $696 +6.8% | $9,038 +1.1% |
| 2014 | $652 | $8,943 |
| 2013 | -- | -- |
| 2012 | -- | -- |
| 2011 | -- | -- |
| 2010 | -- | -- |
| 2009 | -- | -- |
| 2008 | -- | -- |
| 2006 | -- | $7,853 +35.9% |
| 2005 | -- | $5,780 +9% |
| 2004 | -- | $5,305 +12.6% |
| 2003 | -- | $4,712 -0.6% |
| 2002 | -- | $4,741 +5.6% |
| 2001 | -- | $4,488 +22.4% |
| 2000 | -- | $3,668 |
Find assessor info on the county website
Monthly payment
Est. payment
Payment breakdown
Explore the cost of this home by adjusting the details. Changes won't be saved.Climate risks
Neighborhood: 82604

Similar homes
- $249,0003 bd1 ba984 sqft1525 S Pine St, Casper, WY 82604For Sale
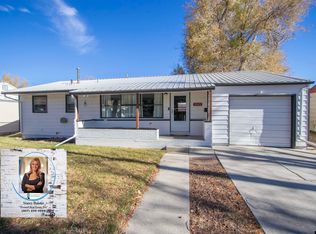
 MLS ID #20265501, Stacey Balster, Real Estate Leaders. WYOMLS
- $244,5003 bd1 ba1k sqft2005 Laramie Ave, Casper, WY 82604For Sale By Owner

- $262,8003 bd2 ba1.1k sqft418 Morgan Ave, Mills, WY 82644For Sale
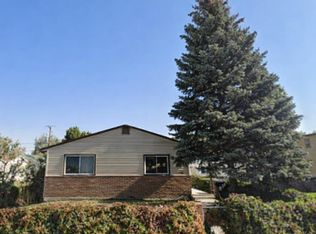 MLS ID #20265340, Kyla Creager, Coldwell Banker The Legacy Group. WYOMLS
- $235,0002 bd1 ba1k sqft2230 Dale Dr, Casper, WY 82609For Sale
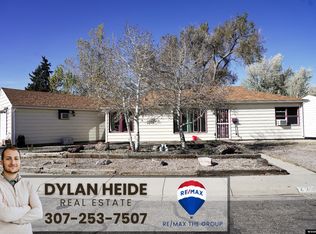 MLS ID #20265370, Dylan Heide, RE/MAX The Group. WYOMLS
- $245,0002 bd1 ba974 sqft1229 S Durbin St, Casper, WY 82601For SaleMLS ID #20264953, Troy Mack, Platinum Properties of Casper. WYOMLS
- $259,9003 bd1 ba1k sqft206 E M St, Casper, WY 82601For SaleMLS ID #20264909, Tammy Britton, Zest. WYOMLS
- $235,0002 bd1 ba852 sqft149 S Colorado Ave, Casper, WY 82609For SaleMLS ID #20265424, Jennifer Gladson, RE/MAX The Group. WYOMLS
- $247,0002 bd2 ba1.2k sqft2372 Sagewood Ave, Casper, WY 82601For SaleMLS ID #20264993, Kris Galles, Coldwell Banker The Legacy Group. WYOMLS
- $228,0003 bd1 ba1k sqft347 N Colorado Ave, Casper, WY 82609For SaleMLS ID #20265205, Rachel Krueger Logan, House Real Estate Group. WYOMLS
- $170,0003 bd1 ba976 sqft748 N Kimball St, Casper, WY 82601For SaleMLS ID #20265518, Alisha Collins, eXp Realty, LLC. WYOMLS
- $145,0002 bd1 ba813 sqft832 N Jefferson St, Casper, WY 82601For SaleMLS ID #20265461, Scott Schoenhoff, Stratton Real Estate. WYOMLS
- $210,0002 bd2 ba1.1k sqft1714 E 21st St, Casper, WY 82601For SaleMLS ID #20265506, Troy Mack, Platinum Properties of Casper. WYOMLS
- $149,9002 bd1 ba922 sqft48 N 3rd Ave, Mills, WY 82604For SaleMLS ID #20264865, Dorie Nelson, CBC Cornerstone Real Estate. WYOMLS
- $170,0002 bd1 ba834 sqft746 Beech St, Casper, WY 82601For SaleMLS ID #20265007, Justin Flanigan, eXp Realty, LLC. WYOMLS
- $157,5002 bd1 ba714 sqft148 N Lowell St, Casper, WY 82601For SaleMLS ID #20263897, Kris Galles, Coldwell Banker The Legacy Group. WYOMLS
- $135,0001 bd1 ba740 sqft4400 S Poplar 209 #D, Casper, WY 82604For SaleMLS ID #20265468, Shay Thornton, House Real Estate Group. WYOMLS
- $130,0001 bd1 ba765 sqft4460 S Poplar St #204, Casper, WY 82604For SaleMLS ID #20261395, Jill Kamber-Knox, Coldwell Banker The Legacy Group. WYOMLS
- $140,0002 bd1 ba1k sqft4500 S Poplar 311a St, Casper, WY 82601For SaleMLS ID #20264178, Charlotte Putzier, House Real Estate Group. WYOMLS
