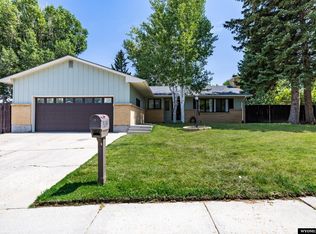
$751,2003 bd4 ba4.7k sqft3201 Glacier, Casper, WY 82604Off MarketSaveNo image available for this property
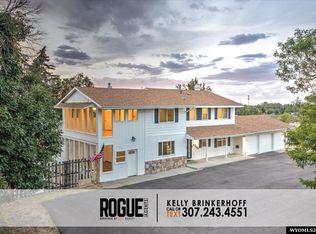
$575,6004 bd2 ba2.1k sqft3151 Glacier, Casper, WY 82604Off MarketSaveNo image available for this property
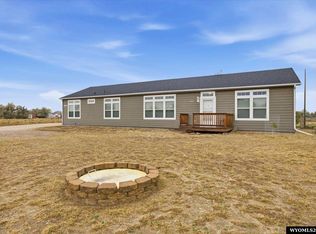
$552,9002 bd2 ba1.3k sqft3211 Glacier, Casper, WY 82604Off MarketSaveNo image available for this property
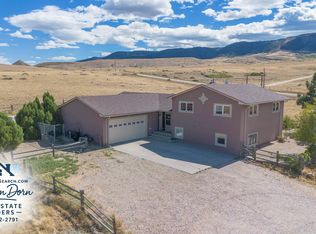
$493,6004 bd2 ba3.1k sqft3101 Glacier, Casper, WY 82604Off MarketSaveNo image available for this property
$509,0005 bd3 ba3.2k sqft3635 Placid Dr, Casper, WY 82604For SaleSaveMLS ID #20265243, Tammy Britton, Zest. WYOMLS
$715,0005 bd4 ba4.4k sqft4800 Chinook Trl, Casper, WY 82604For SaleSaveMLS ID #20264634, Kelly Brinkerhoff, eXp Realty, LLC. WYOMLS
$649,9004 bd3 ba2.3k sqft4644 Fitzhugh Rd, Casper, WY 82604For SaleSaveMLS ID #20265198, Hallie Lewis, LPT Realty. WYOMLS
$729,0004 bd3 ba2.5k sqft5465 Coates Rd, Casper, WY 82604For SaleSaveMLS ID #20264611, Brandon Dorn, Real Estate Leaders. WYOMLS
$729,9005 bd4 ba4.2k sqft1031 Goodstein Dr, Casper, WY 82601For SaleSaveNo image available for this propertyMLS ID #20265104, Lisa Burridge, LPT Realty. WYOMLS
$789,0004 bd3 ba2.8k sqft5120 Chuckwagon Trl, Casper, WY 82604For SaleSaveNo image available for this propertyMLS ID #20262930, Lisa Burridge, LPT Realty. WYOMLS
$584,9005 bd4 ba4.6k sqft83 Magnolia St, Casper, WY 82604For SaleSaveNo image available for this propertyMLS ID #20264508, Chad Lummus, Coldwell Banker The Legacy Group. WYOMLS
$895,0005 bd4 ba5.1k sqft6122 Rosado Dr, Casper, WY 82609For SaleSaveNo image available for this propertyMLS ID #20265276, Tracie Calkin, Platinum Properties of Casper. WYOMLS
$799,9005 bd3 ba5.3k sqft5840 S Cedar St, Casper, WY 82601For SaleSaveNo image available for this propertyMLS ID #20264031, Lisa Burridge, LPT Realty. WYOMLS
$840,0007 bd5 ba4.4k sqft3625 Garden Creek Rd, Casper, WY 82601For SaleSaveNo image available for this propertyMLS ID #20264934, Joe Carson, House Real Estate Group. WYOMLS
$875,0003 bd3 ba3.7k sqft91 Magnolia St, Casper, WY 82604For SaleSaveNo image available for this propertyMLS ID #20264513, Allison LaBar, Real Estate Leaders. WYOMLS
$679,9994 bd5 ba5.2k sqft2035 Rustic Dr, Casper, WY 82609For SaleSaveNo image available for this propertyMLS ID #20264752, James Downs, Vertical Realty Group, LLC. WYOMLS
$520,0003 bd2 ba3.2k sqft2230 River Meadows Rd, Casper, WY 82604For SaleSaveNo image available for this propertyMLS ID #20263155, Angela Kay Haigler, Stratton Real Estate. WYOMLS
$599,0005 bd3 ba3k sqft3717 Dancing Wolf Dr, Casper, WY 82604For SaleSaveNo image available for this propertyMLS ID #20264329, Tanner Vivian, Coldwell Banker The Legacy Group. WYOMLS
$650,0004 bd4 ba3.7k sqft751 W 57th St, Casper, WY 82601For SaleSaveNo image available for this propertyMLS ID #20264488, Steven Freel, Vertical Realty Group, LLC. WYOMLS
$598,0005 bd4 ba3.9k sqft1545 S David St, Casper, WY 82601For SaleSaveNo image available for this propertyMLS ID #20264476, Jennifer Gladson, RE/MAX The Group. WYOMLS
$415,0004 bd4 ba3k sqft1223 Granada Ave, Casper, WY 82601For SaleSaveNo image available for this propertyMLS ID #20265233, Janae Rude, eXp Realty, LLC. WYOMLS
$599,0005 bd4 ba3.5k sqft1211 Prairie River Dr, Mills, WY 82604For SaleSaveNo image available for this propertyMLS ID #20264383, Albon Shaw, Real Estate Leaders. WYOMLS
$625,0004 bd3 ba3.7k sqft2225 E 24th St, Casper, WY 82609For SaleSaveNo image available for this propertyMLS ID #20263819, Troy Mack, Platinum Properties of Casper. WYOMLS
$409,0005 bd3 ba3k sqft2040 W 41st St, Casper, WY 82604For SaleSaveNo image available for this propertyMLS ID #20264355, Justin Edberg, Real Estate Leaders. WYOMLS