Nestled in a small valley not far below Garden Creek falls stands this marvelous 4500’+ home with the Creek tumbling and laughing just down the hill from a huge, wrap-around Trex deck. Enter the 800’+ living room with Bamboo floors, walls of windows, spectacular views and a gas log fireplace and you are in entertainment paradise. The marvelous kitchen offers expansive, custom knotty Alder cabinetry and a 16’ X 6’ granite island with a cook-top, a pop-up exhaust and its own hand sink. Dining is right off the end of the kitchen. Out of the K and down the hall leads you to a cozy den with a wall of windows, deck access and another fireplace. Two more bedrooms, and a large tile ¾ bath round out the main level. Up the curving stairs you will come to the master bedroom with mahogany floors, a custom wall of drawers and cabinets, it’s own fireplace and another wall of windows. (Description continued in agent remarks:)
Active
$840,000
3625 Garden Creek Rd, Casper, WY 82601
7beds
5baths
4,484sqft
Single Family Residence
Built in 1961
1.35 Acres Lot
$808,200 Zestimate®
$187/sqft
$-- HOA
What's special
Gas log fireplaceMarvelous kitchenPop-up exhaustWalls of windowsBamboo floorsHand sinkWrap-around trex deck
- 3 days
- 610
- 39
Zillow last checked:
Listing updated:
Listed by:
Joe Carson,
House Real Estate Group
Source: WYOMLS,MLS#: 20264934
Facts & features
Interior
Bedrooms & bathrooms
- Bedrooms: 7
- Bathrooms: 5
- Main level bathrooms: 1
Primary bedroom
- Level: Upper
Bedroom 2
- Level: Upper
Bedroom 3
- Level: Upper
Bedroom 4
- Level: Main
Bedroom 5
- Level: Main
Dining room
- Level: Main
Family room
- Level: Upper
Kitchen
- Level: Main
Living room
- Level: Main
Heating
- Forced Air Gas, Radiant Floor
Cooling
- Central Air
Appliances
- Included: Built Ins, Dishwasher, Microwave, Refrigerator, Washer, Dryer, Range, Oven, Range Hood
- Laundry: Main Level, Other
Features
- Walk-In Closet(s), Vaulted Ceiling(s)
- Flooring: Wood/Hardwood
- Windows: Double Pane Windows, Skylight(s), Drapes, Curtain Rod(s)
- Basement: None
- Number of fireplaces: 3
- Fireplace features: Three, Gas
Interior area
- Total structure area: 4,484
- Total interior livable area: 4,484 sqft
- Finished area above ground: 4,484
Property
Parking
- Total spaces: 5
- Parking features: Attached, Garage Door Opener, RV Access/Parking, Space for RV Parking
- Attached garage spaces: 5
Features
- Levels: Two
- Stories: 2
- Patio & porch: Deck, Wrap Around
- Has spa: Yes
- Spa features: Bath
- Fencing: Other
- Has view: Yes
- View description: Mountain(s)
Lot
- Size: 1.35 Acres
- Features: Cul-De-Sac
Details
- Additional structures: Shed(s), Workshop, Second Residence
- Parcel number: 32790520001600
- Zoning description: None
Construction
Type & style
- Home type: SingleFamily
- Property subtype: Single Family Residence
Materials
- Vinyl Siding
- Foundation: Concrete Perimeter
- Roof: Metal
Condition
- Existing-a house that someone has lived in
- New construction: No
- Year built: 1961
Utilities & green energy
- Electric: Rocky Mountain Power
- Gas: Propane
- Sewer: Septic Tank
- Water: Private
Community & HOA
Community
- Subdivision: No Subdivision
HOA
- Has HOA: No
Location
- Region: Casper
Financial & listing details
- Price per square foot: $187/sqft
- Tax assessed value: $1,407,281
- Annual tax amount: $7,500
- Date on market: 10/1/2026
Estimated market value
$808,200
$768,000 - $849,000
$2,558/mo
Price history
Price history is unavailable.
Public tax history
| Year | Property taxes | Tax assessment |
|---|---|---|
| 2026 | -- | $110,518 +33.6% |
| 2025 | $5,615 -18% | $82,696 -19.3% |
| 2024 | $6,845 +1.7% | $102,449 +3.3% |
| 2023 | $6,733 +50.9% | $99,179 +50.9% |
| 2022 | $4,461 -10.2% | $65,714 -10.2% |
| 2021 | $4,966 +25.5% | $73,141 +25.5% |
| 2020 | $3,956 +49.2% | $58,272 +49.2% |
| 2019 | $2,651 -7.1% | $39,055 -7.1% |
| 2018 | $2,854 -2.4% | $42,040 -2.4% |
| 2017 | $2,925 | $43,078 -0.1% |
| 2015 | $2,925 +2.6% | $43,121 +2.7% |
| 2014 | $2,850 | $41,985 |
| 2013 | -- | -- |
| 2012 | -- | -- |
| 2011 | -- | -- |
| 2010 | -- | -- |
| 2009 | -- | -- |
| 2008 | -- | -- |
| 2006 | -- | $22,743 +20% |
| 2005 | -- | $18,952 +31.5% |
| 2004 | -- | $14,414 -4.8% |
| 2003 | -- | $15,136 +8.5% |
| 2002 | -- | $13,948 +0.8% |
| 2001 | -- | $13,843 -12.4% |
| 2000 | -- | $15,807 |
Find assessor info on the county website
Monthly payment
Est. payment
Payment breakdown
Explore the cost of this home by adjusting the details. Changes won't be saved.Climate risks
Neighborhood: 82601
Similar homes
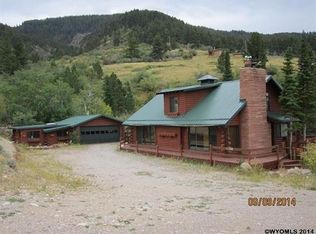
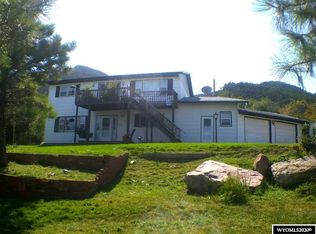
- $799,9005 bd3 ba5.3k sqft5840 S Cedar St, Casper, WY 82601For Sale

 MLS ID #20264031, Lisa Burridge, LPT Realty. WYOMLS
 - $1,200,0004 bd3 ba4k sqft2230 Garden Creek Hts, Casper, WY 82601For Sale
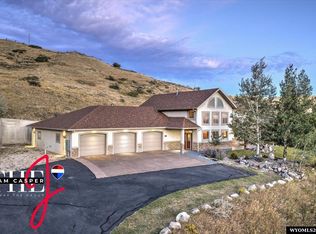 MLS ID #20264635, John Lichty, RE/MAX The Group. WYOMLS
 - $729,0004 bd3 ba2.5k sqft5465 Coates Rd, Casper, WY 82604For Sale
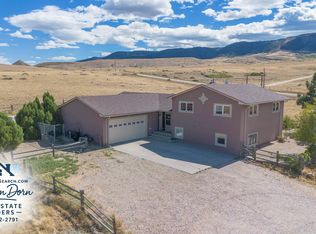 MLS ID #20264611, Brandon Dorn, Real Estate Leaders. WYOMLS
 - $715,0005 bd4 ba4.4k sqft4800 Chinook Trl, Casper, WY 82604For Sale
 MLS ID #20264634, Kelly Brinkerhoff, eXp Realty, LLC. WYOMLS
 - $715,0005 bd4 ba3.7k sqft2606 Micro Rd, Casper, WY 82601For SaleMLS ID #20262978, Thomas Russell, Coldwell Banker The Legacy Group. WYOMLS
- $789,0004 bd3 ba2.8k sqft5120 Chuckwagon Trl, Casper, WY 82604For SaleMLS ID #20262930, Lisa Burridge, LPT Realty. WYOMLS
- $650,0004 bd4 ba3.7k sqft751 W 57th St, Casper, WY 82601For SaleMLS ID #20264488, Steven Freel, Vertical Realty Group, LLC. WYOMLS
- $598,0005 bd4 ba3.9k sqft1545 S David St, Casper, WY 82601For SaleMLS ID #20264476, Jennifer Gladson, RE/MAX The Group. WYOMLS
- $1,200,0005 bd5 ba5.1k sqft4820 Valley Rd, Casper, WY 82604For SaleMLS ID #20263817, Lisa Burridge, LPT Realty. WYOMLS
- $700,0004 bd5 ba5.2k sqft2035 Rustic Dr, Casper, WY 82609For SaleMLS ID #20264752, James Downs, Vertical Realty Group, LLC. WYOMLS
- $815,0004 bd4 ba5.4k sqft2001 Rustic Cir, Casper, WY 82609For SaleMLS ID #20263523, Melanie Loscher, RE/MAX The Group. WYOMLS
- $584,9005 bd4 ba4.6k sqft83 Magnolia St, Casper, WY 82604For SaleMLS ID #20264508, Chad Lummus, Coldwell Banker The Legacy Group. WYOMLS
- $999,0006 bd5 ba6.4k sqft4210 Otter, Casper, WY 82604For SaleMLS ID #20263780, Cristan Limmer, eXp Realty, LLC. WYOMLS
- $625,0004 bd3 ba3.7k sqft2225 E 24th St, Casper, WY 82609For SaleMLS ID #20263819, Troy Mack, Platinum Properties of Casper. WYOMLS
- $429,0004 bd3 ba2.4k sqft2008 S Melrose St, Casper, WY 82601For SaleMLS ID #20263829, Bill Lyons, RE/MAX The Group. WYOMLS
- $499,0004 bd3 ba3.7k sqft152 Forget Me Not, Casper, WY 82604For SaleMLS ID #20264960, CJ Lovato, Zest. WYOMLS
- $883,5005 bd4 ba3.7k sqft2943 Heathrow Ave, Casper, WY 82609For SaleMLS ID #20262625, Debbie Reid, Prestige Real Estate. WYOMLS
- $1,200,0005 bd4 ba5k sqft1323 S David St, Casper, WY 82601For SaleMLS ID #20261685, Kimberly McJunkin, LPT Realty. WYOMLS
- $575,0005 bd4 ba3.1k sqft1302 S Ash St, Casper, WY 82601For SaleMLS ID #20264330, Nicole Briggs, RE/MAX The Group. WYOMLS
- $770,0005 bd4 ba3.8k sqft3606 N Opal St, Evansville, WY 82636For SaleMLS ID #20262876, Alisha Collins, eXp Realty, LLC. WYOMLS
