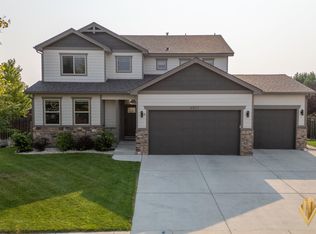
3606 N Opal offers space, quality, and functionality on a level that’s hard to find—featuring 5 bedrooms, 3.5 bathrooms, a 3-car garage, and a 2,000 sq ft shop, all set on 2 acres. From the moment you arrive, the stucco and stone exterior sets the tone for what’s inside. The main level is built for everyday living and entertaining, centered around a standout kitchen with gorgeous granite countertops, a tile backsplash, and a walk-in pantry. Just off the kitchen, the oversized laundry room includes additional pantry space and a sink—something you’ll appreciate more than you expect. The primary suite is spacious and set up as a true retreat, featuring double sinks, a large tiled shower, jetted tub, and a walk-in closet. Two additional bedrooms and a full hall bathroom are also located on the main level, along with a convenient half bath just off the entry from the garage. Downstairs, the walkout basement expands your living space even further. A second kitchen area with a refrigerator makes it ideal for entertaining, guests, or multi-generational living. You’ll also find two more bedrooms, a bathroom with a tiled shower, and a large living area with direct access to the backyard. Throughout the home, you’ll notice solid wood doors and trim, an instant hot water heater, and an overall sense of quality construction. Outside, the 2,000 sq ft shop with power and a concrete floor gives you space for projects, storage, or equipment—something that truly sets this property apart. The 2-acre lot provides room to spread out while still being close to town. This is a property that combines square footage, functionality, and features in a way that’s difficult to replicate.
Active
$775,000
3606 N Opal St, Evansville, WY 82636
5beds
4baths
3,870sqft
Single Family Residence
Built in 2020
2 Acres Lot
$761,800 Zestimate®
$200/sqft
$-- HOA
What's special
Jetted tubStucco and stone exteriorTile backsplashWalk-in closetInstant hot water heaterWalk-in pantryLarge tiled shower
- 72 days |
- 823 |
- 36 |
Zillow last checked:
Listing updated:
Listed by:
Alisha Collins 307-247-1806,
eXp Realty, LLC
Source: WYOMLS,MLS#: 20262876
Facts & features
Interior
Bedrooms & bathrooms
- Bedrooms: 5
- Bathrooms: 4
- Main level bathrooms: 3
Bedroom 2
- Level: Main
Bedroom 3
- Level: Main
Bedroom 4
- Level: Basement
Bedroom 5
- Level: Basement
Dining room
- Level: Main
Family room
- Level: Basement
Kitchen
- Level: Main
Living room
- Level: Main
Heating
- Forced Air Gas
Cooling
- Central Air
Appliances
- Included: Dishwasher, Microwave, Refrigerator, Range, Oven, Water Softener
- Laundry: Main Level
Features
- Walk-In Closet(s), Master Downstairs
- Flooring: Tile, Carpet, Luxury Vinyl Planking
- Windows: Blinds
- Basement: Full,Sump Pump
- Number of fireplaces: 1
- Fireplace features: One, Gas
Interior area
- Total structure area: 3,870
- Total interior livable area: 3,870 sqft
- Finished area above ground: 1,935
- Finished area below ground: 1,935
Property
Parking
- Total spaces: 5
- Parking features: Combination/See Remarks, Garage Door Opener, Space for RV Parking
- Covered spaces: 5
Features
- Patio & porch: Deck
- Fencing: Wire
- Has view: Yes
- View description: Mountain(s)
Lot
- Size: 2 Acres
- Features: Horses Allowed
Details
- Additional structures: Workshop
- Zoning description: Residential Suburban District
- Horses can be raised: Yes
Construction
Type & style
- Home type: SingleFamily
- Architectural style: Ranch
- Property subtype: Single Family Residence
Materials
- Frame-Lap, Stone, Stucco
- Foundation: Concrete Perimeter
- Roof: Architectural
Condition
- Existing-a house that someone has lived in
- New construction: No
- Year built: 2020
Utilities & green energy
- Electric: Rocky Mountain Power
- Gas: Natural
- Sewer: Septic Tank
- Water: Private
Community & HOA
Community
- Subdivision: Sand Dune Estates
HOA
- Has HOA: No
Location
- Region: Evansville
Financial & listing details
- Price per square foot: $200/sqft
- Annual tax amount: $3,408
- Date on market: 6/12/2026
Estimated market value
$761,800
$724,000 - $800,000
$3,537/mo
Price history
Price history is unavailable.
Public tax history
Tax history is unavailable.
Monthly payment
Est. payment
Payment breakdown
Explore the cost of this home by adjusting the details. Changes won't be saved.Climate risks
Neighborhood: 82636
Nearby schools
GreatSchools rating
- 7/10Evansville Elementary SchoolGrades: PK-5Distance: 4.3 mi
- 3/10Woods Learning CenterGrades: K-8Distance: 5.4 mi
- 5/10Kelly Walsh High SchoolGrades: 9-12Distance: 5.7 mi
- $12,9783 bd2 ba1.2k sqft3606 Opal St, Evansville, WY 82636Off Market

- $709,1005 bd3 ba1.9k sqft3606 Opal St, Evansville, WY 82636Off Market
- $---- bd-- ba-- sqft3583 Opal St, Evansville, WY 82636Sold
- $20,093-- bd-- ba-- sqft3658 Opal St, Evansville, WY 82636Off Market
- $86,200-- bd-- ba1.2k sqft3560 Opal St, Evansville, WY 82636Off Market
- $193,000-- bd-- ba-- sqft3560 Opal St, Evansville, WY 82636Off Market
- $81,800-- bd-- ba1k sqft3583 Opal St, Evansville, WY 82636Off Market
- $101,700-- bd-- ba1.5k sqft3679 Opal St, Evansville, WY 82636Off Market
A local agent can set up tours, give advice and negotiate with sellers.
Similar homes
- $805,5004 bd3 ba2.8k sqft5120 Chuckwagon Trl, Casper, WY 82604For Sale

 MLS ID #20262930, Lisa Burridge, LPT Realty. WYOMLS
 - $730,0005 bd4 ba3.7k sqft2606 Micro Rd, Casper, WY 82601For Sale
 MLS ID #20262978, Thomas Russell, Coldwell Banker The Legacy Group. WYOMLS
 - $760,0004 bd3 ba5k sqft3200 Glacier, Casper, WY 82604For Sale
 MLS ID #20263564, Jason Lewis, LPT Realty. WYOMLS
 - $610,0005 bd4 ba2.8k sqft4501 Newmarket Cir, Casper, WY 82609For Sale
 MLS ID #20264065, Steven Freel, Vertical Realty Group, LLC. WYOMLS
 - $883,5005 bd4 ba3.7k sqft2943 Heathrow Ave, Casper, WY 82609For SaleMLS ID #20262625, Debbie Reid, Prestige Real Estate. WYOMLS
- $840,0005 bd3 ba5.3k sqft5840 S Cedar St, Casper, WY 82601For SaleMLS ID #20264031, Lisa Burridge, LPT Realty. WYOMLS
- $815,0004 bd4 ba5.4k sqft2001 Rustic Cir, Casper, WY 82609For SaleMLS ID #20263523, Melanie Loscher, RE/MAX The Group. WYOMLS
- $530,0005 bd3 ba4.2k sqft1400 S Forest Dr, Casper, WY 82609For SaleMLS ID #20264083, Allison Miller, Real Estate Leaders. WYOMLS
- $635,0004 bd4 ba3.7k sqft1545 S David St, Casper, WY 82601For SaleMLS ID #20260161, Cathleen O'Quinn, O'Quinn Realty. WYOMLS
- $795,0006 bd4 ba3.7k sqft5401 Dolomite Cir, Casper, WY 82609New ConstructionMLS ID #20263969, Amber Gifford, Jonah Property Group, LLC. WYOMLS
- $615,0003 bd3 ba2.8k sqft3633 Garden Creek Hts, Casper, WY 82601For SaleMLS ID #20264080, Paul Wilhelm, Onyx Group Realty. WYOMLS
- $625,0004 bd3 ba3.7k sqft2225 E 24th St, Casper, WY 82609For SaleMLS ID #20263819, Troy Mack, Platinum Properties of Casper. WYOMLS
- $625,0005 bd3 ba3.6k sqft2912 Croydon Dr, Casper, WY 82609For SaleMLS ID #20263899, Mary Petersen, Stratton Real Estate. WYOMLS
- $405,0003 bd2 ba2.4k sqft758 Whipsaw Dr, Evansville, WY 82636For SaleMLS ID #20262973, Nicole Briggs, RE/MAX The Group. WYOMLS
- $685,0004 bd3 ba2.1k sqft2090 N Grass Creek Rd, Casper, WY 82604For SaleMLS ID #20262069, Kris Galles, Coldwell Banker The Legacy Group. WYOMLS
- $635,0003 bd2 ba2.5k sqft6715 Zero Rd, Casper, WY 82604For SaleMLS ID #20264064, Cristan Limmer, eXp Realty, LLC. WYOMLS
- $769,9003 bd3 ba3.5k sqft2150 Heathrow Ave, Casper, WY 82609New ConstructionMLS ID #20263347, Jason Lewis, LPT Realty. WYOMLS
- $760,0003 bd2 ba3.6k sqft2500 Bleu Cir, Casper, WY 82609New ConstructionMLS ID #20262644, Jason Lewis, LPT Realty. WYOMLS
- $495,0005 bd4 ba3.6k sqft5601 Tonkawa Trl, Bar Nunn, WY 82601For SaleMLS ID #20262782, Kendra Deal, Forefront Real Estate, LLC. WYOMLS
- $759,0003 bd3 ba3.4k sqft2685 Heathrow Ave, Casper, WY 82609New ConstructionMLS ID #20263144, Jason Lewis, LPT Realty. WYOMLS
