Country living on the highly desirable west side of Casper! 2.48 irrigated acres, well-maintained ranch-style home offers 3 bedrooms, 2 bathrooms, and 2, 2504 square feet of comfortable living space., with a beautiful MOUNTAIN VIEW!! The property is set up for horses, chickens, hobbies, or simply enjoying extra room to spread out. Outside you'll find a massive 36' x 60' shop with electricity and oversized doors on both ends, providing space for multiple vehicles, equipment, RV storage, or a workshop. Additional features include a large storage shed, RV parking, underground sprinklers, mature landscaping, and beautiful mountain views. Inside, the home features a functional floor plan with main-level living, a cozy pellet fireplace, main-floor laundry, and an attached two-car garage. Recent updates include an architectural roof just 1.5 years old, a water heater that is only 2 years old, and a boiler that is approximately 5 years old, a brand new oven. With a private well, septic system, irrigated acreage, and plenty of room for animals and toys. A culvert and direct access will be put in!!! This home is listed at appraisal value. The perfect blend of rural living and convenience just minutes from Casper. Call or text Rogue Agents with eXp realty at 307.243.4551 for your private tour today!
Active
Price cut: $5K (9/16)
$630,000
6715 Zero Rd, Casper, WY 82604
3beds
2baths
2,504sqft
Single Family Residence
Built in 1975
2.48 Acres Lot
$614,900 Zestimate®
$252/sqft
$-- HOA
What's special
Brand new ovenAttached two-car garageUnderground sprinklersRv parkingLarge storage shedMain-floor laundryMature landscaping
- 50 days
- 1,385
- 83
Likely to sell faster than
Zillow last checked:
Listing updated:
Listed by:
Cristan Limmer,
eXp Realty, LLC
Source: WYOMLS,MLS#: 20264064
Facts & features
Interior
Bedrooms & bathrooms
- Bedrooms: 3
- Bathrooms: 2
- Main level bathrooms: 2
Bedroom 2
- Level: Main
Bedroom 3
- Level: Main
Bedroom 4
- Level: N/A
Bedroom 5
- Level: N/A
Dining room
- Level: Main
Family room
- Level: N/A
Kitchen
- Level: Main
Living room
- Level: Main
Heating
- Hot Water Gas
Cooling
- Evaporative Roof
Appliances
- Included: Built Ins, Dishwasher, Disposal, Microwave, Range/Oven, Refrigerator
- Laundry: Main Level
Features
- Master Downstairs
- Flooring: Vinyl, Carpet
- Windows: Double Pane Windows
- Basement: Crawl Space
- Has fireplace: Yes
- Fireplace features: Pellet Stove
Interior area
- Total structure area: 2,504
- Total interior livable area: 2,504 sqft
- Finished area above ground: 2,504
Property
Parking
- Total spaces: 2
- Parking features: Attached, RV Access/Parking, Space for RV Parking
- Attached garage spaces: 2
Features
- Patio & porch: Covered
- Fencing: Vinyl,Wire
- Has view: Yes
- View description: Mountain(s)
Lot
- Size: 2.48 Acres
- Features: Horses Allowed, Landscaped
Details
- Additional structures: Shed(s), Workshop
- Parcel number: 33800310000200
- Zoning description: Residential
- Horses can be raised: Yes
Construction
Type & style
- Home type: SingleFamily
- Architectural style: Ranch
- Property subtype: Single Family Residence
Materials
- Stone, Composition
- Foundation: Concrete Perimeter
- Roof: Architectural
Condition
- Existing-a house that someone has lived in
- New construction: No
- Year built: 1975
Utilities & green energy
- Electric: City
- Sewer: Septic Tank
- Water: Private, City
Community & HOA
Community
- Subdivision: Casper
HOA
- Has HOA: No
Location
- Region: Casper
Financial & listing details
- Price per square foot: $252/sqft
- Tax assessed value: $603,534
- Annual tax amount: $2,015
- Date on market: 8/13/2026
Estimated market value
$614,900
$584,000 - $646,000
$2,610/mo
Price history
Price history is unavailable.
Public tax history
| Year | Property taxes | Tax assessment |
|---|---|---|
| 2026 | -- | $57,336 +93.2% |
| 2025 | $2,015 -22.8% | $29,679 -24.1% |
| 2024 | $2,611 +5.3% | $39,083 +7% |
| 2023 | $2,479 -14.6% | $36,520 -14.6% |
| 2022 | $2,903 +19.6% | $42,764 +19.6% |
| 2021 | $2,427 +0.5% | $35,747 +0.5% |
| 2020 | $2,414 +6.5% | $35,552 +6.5% |
| 2019 | $2,267 -2.9% | $33,386 -2.9% |
| 2018 | $2,335 -12.9% | $34,397 -12.9% |
| 2017 | $2,680 | $39,479 +7.3% |
| 2015 | $2,680 +14.2% | $36,790 +6.4% |
| 2014 | $2,347 | $34,564 |
| 2013 | -- | -- |
| 2012 | -- | -- |
| 2011 | -- | -- |
| 2010 | -- | -- |
| 2009 | -- | -- |
| 2008 | -- | -- |
| 2006 | -- | $16,103 +41.5% |
| 2005 | -- | $11,382 +19.4% |
| 2004 | -- | $9,529 -4.9% |
| 2003 | -- | $10,023 +5% |
| 2002 | -- | $9,548 +5.6% |
| 2001 | -- | $9,045 +12.5% |
| 2000 | -- | $8,038 |
Find assessor info on the county website
Monthly payment
Est. payment
Payment breakdown
Explore the cost of this home by adjusting the details. Changes won't be saved.Climate risks
Neighborhood: 82604
Similar homes
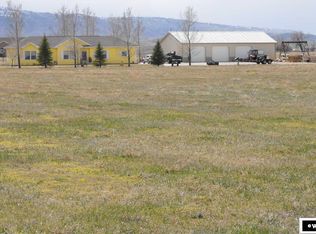
- $615,0003 bd3 ba2.8k sqft3633 Garden Creek Hts, Casper, WY 82601For Sale

 MLS ID #20264080, Paul Wilhelm, Onyx Group Realty. WYOMLS
 - $729,0004 bd3 ba2.5k sqft5465 Coates Rd, Casper, WY 82604For Sale
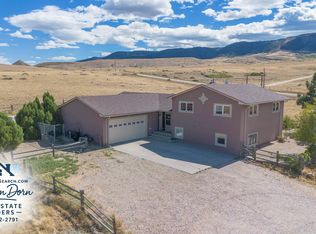 MLS ID #20264611, Brandon Dorn, Real Estate Leaders. WYOMLS
 - $520,0003 bd2 ba3.2k sqft2230 River Meadows Rd, Casper, WY 82604For Sale
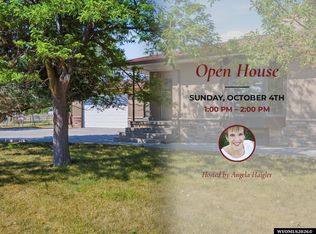 MLS ID #20263155, Angela Kay Haigler, Stratton Real Estate. WYOMLS
 - $475,0003 bd2 ba2.5k sqft6709 Riverside Dr, Casper, WY 82604For Sale
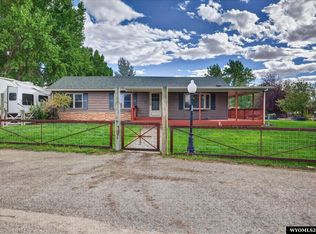 MLS ID #20264631, James Rivera, Wyoming Real Estate Exchange, LLC. WYOMLS
 - $599,0005 bd4 ba3.5k sqft1211 Prairie River Dr, Mills, WY 82604For SaleMLS ID #20264383, Albon Shaw, Real Estate Leaders. WYOMLS
- $560,0004 bd3 ba2.2k sqft5865 Bell Valley Rd, Casper, WY 82604For SaleMLS ID #20264522, Ryan Bromley, Bromley Real Estate Company. WYOMLS
- $499,0005 bd3 ba3.3k sqft4474 Smoke Rise Rd, Casper, WY 82604For SaleMLS ID #20261503, Donna Martensen, Real Estate Leaders. WYOMLS
- $410,0005 bd3 ba3.1k sqft110 Primrose St, Casper, WY 82604For SaleMLS ID #20263561, Janae Rude, eXp Realty, LLC. WYOMLS
- $789,0004 bd3 ba2.8k sqft5120 Chuckwagon Trl, Casper, WY 82604For SaleMLS ID #20262930, Lisa Burridge, LPT Realty. WYOMLS
- $575,0003 bd2 ba1.5k sqft6570 Meadow Wind Way, Mills, WY 82604New ConstructionMLS ID #20262708, Lisa Burridge, LPT Realty. WYOMLS
- $385,0003 bd2 ba2.8k sqft4431 Moose, Casper, WY 82604For SaleMLS ID #20264920, Alisha Collins, eXp Realty, LLC. WYOMLS
- $599,0005 bd3 ba3k sqft3717 Dancing Wolf Dr, Casper, WY 82604For SaleMLS ID #20264329, Tanner Vivian, Coldwell Banker The Legacy Group. WYOMLS
- $589,9005 bd4 ba3k sqft1001 River Heights Dr, Mills, WY 82604New ConstructionMLS ID #20263941, Leslie Bower, LPT Realty. WYOMLS
- $425,0004 bd4 ba2.7k sqft6550 S Springs Rd, Casper, WY 82604For SaleMLS ID #20264648, Rhett Bratton, eXp Realty, LLC. WYOMLS
- $450,0004 bd4 ba2.4k sqft2884 Villa Del Rey, Casper, WY 82604For SaleMLS ID #20264618, Colton "CJ" Golay, eXp Realty, LLC. WYOMLS
- $509,0004 bd4 ba3.1k sqft3920 Eagle Dr, Casper, WY 82604For SaleMLS ID #20264742, Thomas Russell, Coldwell Banker The Legacy Group. WYOMLS
- $875,0003 bd3 ba3.7k sqft91 Magnolia St, Casper, WY 82604For SaleMLS ID #20264513, Allison LaBar, Real Estate Leaders. WYOMLS
- $625,0003 bd3 ba2.7k sqft2110 S Nebraska Ave, Casper, WY 82609For SaleMLS ID #20263401, Alisha Collins, eXp Realty, LLC. WYOMLS
- $375,0003 bd2 ba2.2k sqft2542 Painted Horse Trl, Casper, WY 82604For SaleMLS ID #20264711, Shira Pryde, eXp Realty, LLC. WYOMLS
- $625,0004 bd3 ba3.7k sqft2225 E 24th St, Casper, WY 82609For SaleMLS ID #20263819, Troy Mack, Platinum Properties of Casper. WYOMLS
