Very well-maintained 4-level home in Evansville! This beautiful property features 3 bedrooms, 2 bathrooms, and a 2-car garage. The open floor plan offers vaulted ceilings, a spacious kitchen with nice appliances, lots of cabinets, and plenty of counter space and a pantry. Plus a tiled primary bathroom and a walk-in closet. Enjoy the generous-sized bedrooms, along with both a living room and family room, providing plenty of space for relaxing and entertaining. The unfinished basement offers tons of possibilities to customize and add value. Additional features include a 96% efficient furnace, central air conditioning, underground sprinkler system, fenced yard, deck, and patio. This home qualifies for a Rural Development (USDA) loan and is truly a must-see! Schedule your private showing today!
Active
Price cut: $5.5K (8/29)
$399,500
758 Whipsaw Dr, Evansville, WY 82636
3beds
2baths
2,470sqft
Single Family Residence
Built in 2014
5,662 Square Feet Lot
$398,300 Zestimate®
$162/sqft
$-- HOA
What's special
Open floor planNice appliancesUnderground sprinkler systemFenced yardWalk-in closetVaulted ceilingsSpacious kitchen
- 77 days
- 431
- 15
Zillow last checked:
Listing updated:
Listed by:
Nicole Briggs 307-277-0388,
RE/MAX The Group
Source: WYOMLS,MLS#: 20262973
Facts & features
Interior
Bedrooms & bathrooms
- Bedrooms: 3
- Bathrooms: 2
Primary bedroom
- Level: Upper
Bedroom 2
- Level: Upper
Bedroom 3
- Level: Upper
Bedroom 4
- Level: N/A
Bedroom 5
- Level: N/A
Dining room
- Level: N/A
Family room
- Level: Main
Kitchen
- Level: Main
Living room
- Level: Main
Heating
- Forced Air Gas
Cooling
- Central Air
Appliances
- Included: Built Ins, Dishwasher, Disposal, Microwave, Range/Oven, Refrigerator
- Laundry: Lower Level, Below Grade
Features
- Walk-In Closet(s)
- Flooring: Tile, Wood/Hardwood, Carpet
- Windows: Double Pane Windows
- Basement: Partial,Sump Pump
- Has fireplace: No
- Fireplace features: None
Interior area
- Total structure area: 2,470
- Total interior livable area: 2,470 sqft
- Finished area above ground: 1,672
Property
Parking
- Total spaces: 2
- Parking features: Attached
- Attached garage spaces: 2
Features
- Levels: Four Level
- Patio & porch: Deck, Patio
- Fencing: Wood
Lot
- Size: 5,662 Square Feet
- Features: Landscaped
Details
- Parcel number: 34793631401200
- Zoning description: R2
Construction
Type & style
- Home type: SingleFamily
- Property subtype: Single Family Residence
Materials
- Frame-Lap, Stone
- Foundation: Concrete Perimeter
- Roof: Architectural
Condition
- Existing-a house that someone has lived in
- New construction: No
- Year built: 2014
Utilities & green energy
- Electric: Rocky Mountain Power
- Gas: Natural
- Sewer: Public Sewer
- Water: City
Community & HOA
Community
- Subdivision: Reshaw
HOA
- Has HOA: No
Location
- Region: Evansville
Financial & listing details
- Price per square foot: $162/sqft
- Tax assessed value: $342,395
- Annual tax amount: $1,484
- Date on market: 6/16/2026
Estimated market value
$398,300
$378,000 - $418,000
$2,297/mo
Price history
Price history is unavailable.
Public tax history
| Year | Property taxes | Tax assessment |
|---|---|---|
| 2026 | -- | $21,176 +4% |
| 2025 | $1,484 -25.6% | $20,361 -26.7% |
| 2024 | $1,996 -1.4% | $27,796 +0.1% |
| 2023 | $2,025 -1.9% | $27,775 -1.9% |
| 2022 | $2,064 +26.9% | $28,313 +26.9% |
| 2021 | $1,626 +2.8% | $22,306 +2.8% |
| 2020 | $1,581 +5.7% | $21,693 +5.7% |
| 2019 | $1,496 -17.7% | $20,521 -17.7% |
| 2018 | $1,818 +3% | $24,943 +3% |
| 2017 | $1,766 | $24,223 +3.1% |
| 2015 | $1,766 +2213.4% | $23,485 +684.7% |
| 2014 | $76 | $2,993 |
Find assessor info on the county website
Monthly payment
Est. payment
Payment breakdown
Explore the cost of this home by adjusting the details. Changes won't be saved.Climate risks
Neighborhood: 82636


Similar homes
- $395,0003 bd2 ba2k sqft2012 Nottingham Dr, Casper, WY 82609For Sale
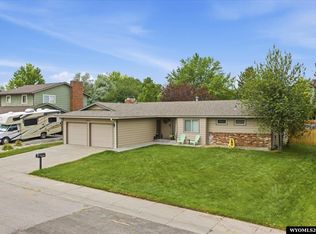
 MLS ID #20263801, Jill Kamber-Knox, Coldwell Banker The Legacy Group. WYOMLS
 - $369,0005 bd3 ba2.4k sqft3861 Cynthia Dr, Casper, WY 82609For Sale
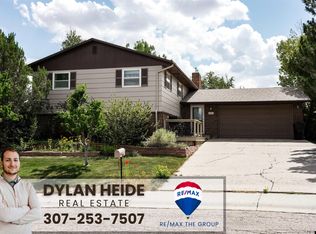 MLS ID #20263703, Dylan Heide, RE/MAX The Group. WYOMLS
 - $387,5004 bd3 ba2k sqft2110 Goosewing St, Bar Nunn, WY 82601For Sale
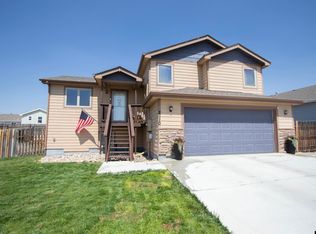 MLS ID #20263423, Justin Edberg, Real Estate Leaders. WYOMLS
 - $399,0003 bd3 ba3.2k sqft1227 S Center St, Casper, WY 82601For Sale
 MLS ID #20263007, Spencer Day, Real Broker, LLC. WYOMLS
 - $419,0005 bd3 ba3k sqft2040 W 41st St, Casper, WY 82604For SaleMLS ID #20264355, Justin Edberg, Real Estate Leaders. WYOMLS
- $375,0003 bd3 ba2k sqft3341 Whispering Springs Rd, Casper, WY 82604For SaleMLS ID #20264302, Paul Wilhelm, Onyx Group Realty. WYOMLS
- $460,0004 bd4 ba3.1k sqft1541 Kingsbury Dr, Casper, WY 82609For SaleMLS ID #20264290, Tammy Britton, Zest. WYOMLS
- $389,9004 bd3 ba1.9k sqft799 W 54th St, Casper, WY 82601For SaleMLS ID #20263774, Lisa Engebretsen, Forefront Real Estate, LLC. WYOMLS
- $325,0003 bd2 ba2.1k sqft1326 E K St, Casper, WY 82601For SaleMLS ID #20264106, John Lichty, RE/MAX The Group. WYOMLS
- $228,0004 bd2 ba2k sqft940 Park Ln, Evansville, WY 82636For SaleMLS ID #20262962, Jessica Martinez, Real Estate Leaders. WYOMLS
- $330,0004 bd2 ba2.3k sqft3044 Bruhn Way, Casper, WY 82609For SaleMLS ID #20263064, Alisha Collins, eXp Realty, LLC. WYOMLS
- $440,0006 bd3 ba2.5k sqft954 S 4th Ave, Mills, WY 82644For SaleMLS ID #20263862, Taylor Thornton, Real Estate Leaders. WYOMLS
- $465,0005 bd3 ba2.8k sqft4001 Dorset St, Casper, WY 82609For SaleMLS ID #20262658, Peter Greiner, RE/MAX The Group. WYOMLS
- $349,0004 bd2 ba2.1k sqft3408 Belmont Dr, Casper, WY 82604For SaleMLS ID #20264310, Claire Marlow, RE/MAX The Group. WYOMLS
- $517,0005 bd3 ba2.8k sqft4153 Cole Creek Rd, Evansville, WY 82636For SaleMLS ID #20262698, Charlotte Putzier, House Real Estate Group. WYOMLS
- $395,0005 bd3 ba3.2k sqft1654 Lynwood Pl, Casper, WY 82604For SaleMLS ID #20263938, Paul Wilhelm, Onyx Group Realty. WYOMLS
- $358,0003 bd2 ba1.6k sqft720 E 19th St, Casper, WY 82601For SaleMLS ID #20264058, Alisha Collins, eXp Realty, LLC. WYOMLS
- $479,9004 bd3 ba2.9k sqft1342 S Durbin St, Casper, WY 82601For SaleMLS ID #20264068, Paul Wilhelm, Onyx Group Realty. WYOMLS
- $350,0004 bd3 ba2.2k sqft3865 Ridgecrest Dr, Casper, WY 82604For SaleMLS ID #20264033, Steinar Steensland, CBC Cornerstone Real Estate. WYOMLS
- $440,0004 bd2 ba3.4k sqft467 Cy Ave, Casper, WY 82601For SaleMLS ID #20263845, Donna Martensen, Real Estate Leaders. WYOMLS
