Spacious 4-Bed Purged Mobile Home. This well Maintained home offers 2,052 of living space on a 4,240 sq. ft. lot and sits on a permanent foundation. This property includes several recent updates including a new roof, new windows, new water heater and new kitchen flooring. Outside you'll find parking for two to three vehicles. Call or Text Jessica Martinez for a private showing
Active
Price cut: $5K (6/28)
$235,000
940 Park Ln, Evansville, WY 82636
4beds
2baths
2,052sqft
Manufactured Home
Built in 2001
4,051 Square Feet Lot
$232,600 Zestimate®
$115/sqft
$-- HOA
What's special
New water heaterNew roofNew kitchen flooringNew windows
- 64 days |
- 193 |
- 6 |
Zillow last checked:
Listing updated:
Listed by:
Jessica Martinez 307-251-9452,
Real Estate Leaders
Source: WYOMLS,MLS#: 20262962
Facts & features
Interior
Bedrooms & bathrooms
- Bedrooms: 4
- Bathrooms: 2
- Main level bathrooms: 4
Bedroom 2
- Level: Main
Bedroom 3
- Level: Main
Bedroom 4
- Level: Main
Bedroom 5
- Level: N/A
Dining room
- Level: Main
Family room
- Level: Main
Kitchen
- Level: Main
Living room
- Level: Main
Heating
- Forced Air Gas
Cooling
- Central Air
Appliances
- Included: Built Ins, Microwave, Range/Oven, Refrigerator
- Laundry: Main Level
Features
- Walk-In Closet(s), Master Downstairs
- Flooring: Laminate
- Basement: None
Interior area
- Total structure area: 2,052
- Total interior livable area: 2,052 sqft
- Finished area above ground: 2,052
Property
Parking
- Parking features: No Garage
Features
- Patio & porch: Covered Deck
- Fencing: Chain Link
Lot
- Size: 4,051 Square Feet
- Features: Back Yard
Details
- Parcel number: 33790120704100
- Zoning description: R2
Construction
Type & style
- Home type: MobileManufactured
- Property subtype: Manufactured Home
Materials
- Other
- Foundation: Concrete Perimeter
- Roof: Composition
Condition
- Existing-a house that someone has lived in
- New construction: No
- Year built: 2001
Utilities & green energy
- Electric: Rocky Mountain Power
- Sewer: Public Sewer
- Water: City
Community & HOA
Community
- Subdivision: Platte Park
HOA
- Has HOA: No
Location
- Region: Evansville
Financial & listing details
- Price per square foot: $115/sqft
- Tax assessed value: $268,518
- Annual tax amount: $829
- Date on market: 6/16/2026
Estimated market value
$232,600
$221,000 - $244,000
$1,338/mo
Price history
Price history is unavailable.
Public tax history
| Year | Property taxes | Tax assessment |
|---|---|---|
| 2025 | $830 -21.4% | $11,380 -22.6% |
| 2024 | $1,056 -0.1% | $14,703 +1.4% |
| 2023 | $1,057 +71.2% | $14,502 +71.2% |
| 2022 | $617 +19.9% | $8,469 +19.9% |
| 2021 | $515 -22.8% | $7,064 -22.8% |
| 2020 | $667 +40.4% | $9,151 +40.4% |
| 2019 | $475 -51.9% | $6,517 -51.9% |
| 2018 | $988 +10.3% | $13,550 +10.3% |
| 2017 | $896 | $12,289 -29.6% |
| 2015 | $896 +481.1% | $17,444 +724.8% |
| 2014 | $154 | $2,115 |
| 2013 | -- | -- |
| 2012 | -- | -- |
| 2011 | -- | -- |
| 2010 | -- | -- |
| 2009 | -- | -- |
| 2006 | -- | $1,606 +42% |
| 2005 | -- | $1,131 +52.6% |
| 2004 | -- | $741 +62.5% |
| 2003 | -- | $456 |
| 2002 | -- | $456 -42.9% |
| 2001 | -- | $798 -2.3% |
| 2000 | -- | $817 |
Find assessor info on the county website
Monthly payment
Climate risks
Neighborhood: 82636
Nearby schools
GreatSchools rating
- 7/10Evansville Elementary SchoolGrades: PK-5Distance: 0.3 mi
- 3/10Woods Learning CenterGrades: K-8Distance: 1.3 mi
- 5/10Kelly Walsh High SchoolGrades: 9-12Distance: 1.6 mi
- $24,477-- bd-- ba-- sqft930 Park Ln, Evansville, WY 82636Off Market
- $42,500-- bd-- ba980 sqft930 Park Ln, Evansville, WY 82636Off Market
- $40,4002 bd1 ba784 sqft950 Park Ln, Evansville, WY 82636Off Market
- $24,477-- bd-- ba-- sqft950 Park Ln, Evansville, WY 82636Off Market
- $42,1002 bd1 ba980 sqft920 Park Ln, Evansville, WY 82636Off Market
- $24,477-- bd-- ba-- sqft920 Park Ln, Evansville, WY 82636Off Market
- $40,4002 bd1 ba840 sqft960 Park Ln, Evansville, WY 82636Off Market
- $24,477-- bd-- ba-- sqft960 Park Ln, Evansville, WY 82636Off Market
A local agent can set up tours, give advice and negotiate with sellers.
Similar homes
- $139,9003 bd2 ba1.2k sqft979 5th St, Evansville, WY 82636For Sale

 MLS ID #20263180, Donna Martensen, Real Estate Leaders. WYOMLS
 - $235,0003 bd2 ba1.7k sqft1944 S Conwell St, Casper, WY 82601For Sale
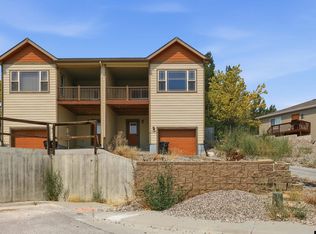 MLS ID #20263976, Lisa Engebretsen, Forefront Real Estate, LLC. WYOMLS
 - $255,0003 bd2 ba2.4k sqft1305 S Maple St, Casper, WY 82604For Sale
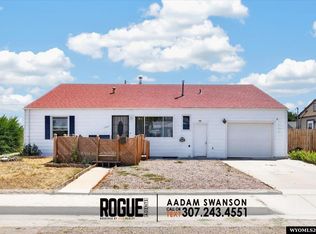 MLS ID #20263822, Aadam Swanson, eXp Realty, LLC. WYOMLS
 - $265,0003 bd2 ba1.6k sqft1645 S Mitchell St, Casper, WY 82601For Sale
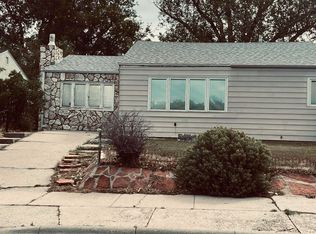 MLS ID #20264084, Kevin Bromley, Bromley Real Estate Company. WYOMLS
 - $240,0003 bd2 ba2k sqft264 E F St, Casper, WY 82601For SaleMLS ID #20263729, Dorie Nelson, CBC Cornerstone Real Estate. WYOMLS
- $265,0003 bd1 ba2.2k sqft339 Country Club Rd, Casper, WY 82609For SaleMLS ID #20263980, Sharon Hubbard, Garden Gate Real Estate LLC. WYOMLS
- $--3 bd2 ba1.8k sqft2929 Schlager Rd, Casper, WY 82604AuctionAuction.com 1
- $265,0004 bd2 ba1.6k sqft2211 S Richard St, Casper, WY 82601For SaleMLS ID #20263663, Lisa Burridge, LPT Realty. WYOMLS
- $--3 bd2 ba2.3k sqft2148 S Mitchell St, Casper, WY 82601AuctionAuction.com 2
- $250,0003 bd1 ba1.8k sqft263 S Kenwood St, Casper, WY 82601For SaleMLS ID #20263820, Alisha Collins, eXp Realty, LLC. WYOMLS
- $259,9003 bd2 ba1.2k sqft1237 S Cherry St, Casper, WY 82604For SaleMLS ID #20263977, Lisa Burridge, LPT Realty. WYOMLS
- $285,0003 bd2 ba1k sqft633 W 13th St, Casper, WY 82601For SaleMLS ID #20264182, Alisha Collins, eXp Realty, LLC. WYOMLS
- $250,0003 bd2 ba1.3k sqft324 S Elk St, Casper, WY 82601For SaleMLS ID #20263946, Jennifer Baros, Garden Gate Real Estate LLC. WYOMLS
- $220,0003 bd2 ba2k sqft150 N Grant St, Casper, WY 82601For SaleMLS ID #20263915, Tanner Vivian, Coldwell Banker The Legacy Group. WYOMLS
- $275,0003 bd3 ba2.3k sqft1471 Trojan Dr, Casper, WY 82609For SaleMLS ID #20264073, Troy Mack, Platinum Properties of Casper. WYOMLS
- $255,0002 bd2 ba1.6k sqft122 N McKinley St, Casper, WY 82601For SaleMLS ID #20263872, Renee Kelly, Rainbow Real Estate LLC. WYOMLS
- $315,0004 bd2 ba1.6k sqft1421 Ivy Ln, Casper, WY 82609For SaleMLS ID #20264076, Talia Jongsma, Johnston Realty. WYOMLS
- $250,0003 bd2 ba1.5k sqft1210 S Cottonwood St, Casper, WY 82604For SaleMLS ID #20263585, Sarah Fehringer, Real Broker, LLC. WYOMLS
- $255,0003 bd2 ba1.1k sqft422 Morgan Ave, Mills, WY 82644For SaleMLS ID #20263291, Dorie Nelson, CBC Cornerstone Real Estate. WYOMLS
- $270,0003 bd2 ba1.5k sqft1018 E 5th St, Casper, WY 82601For SaleMLS ID #20263287, Dorie Nelson, CBC Cornerstone Real Estate. WYOMLS
