3044 Bruhn Way offers four bedrooms, 1.75 bathrooms, multiple living spaces, and lots of updates throughout. A new roof will be completed by closing, adding another significant improvement to this East Casper home. At the heart of the home is the updated hickory kitchen, positioned between the dining area, den, and living room. The layout keeps the main gathering spaces connected while still giving each area its own purpose. Newer LVP flooring and additional updates throughout give the home a fresh feel. With a living room, family room, and den, there is plenty of space to spread out. The primary bedroom features a walk-in closet, while three additional bedrooms provide plenty of flexibility. Outside, an automatic sprinkler system helps maintain the yard, and the attached one-car garage provides additional parking and storage. With lots of new throughout, a new roof being completed by closing, an updated hickory kitchen, four bedrooms, and three separate living areas, this home offers a great combination of space and updates in East Casper.
Active
Price cut: $5K (10/1)
$320,000
3044 Bruhn Way, Casper, WY 82609
4beds
2baths
2,392sqft
Single Family Residence
Built in 1958
7,405 Square Feet Lot
$319,500 Zestimate®
$134/sqft
$-- HOA
What's special
Four bedroomsMultiple living spacesAttached one-car garageAutomatic sprinkler systemUpdated hickory kitchenNewer lvp flooring
- 112 days
- 782
- 36
Zillow last checked:
Listing updated:
Listed by:
Alisha Collins 307-247-1806,
eXp Realty, LLC
Source: WYOMLS,MLS#: 20263064
Facts & features
Interior
Bedrooms & bathrooms
- Bedrooms: 4
- Bathrooms: 2
- Main level bathrooms: 1
Bedroom 2
- Level: Main
Bedroom 3
- Level: Basement
Bedroom 4
- Level: Basement
Bedroom 5
- Level: N/A
Dining room
- Level: Main
Family room
- Level: Basement
Kitchen
- Level: Main
Living room
- Level: Main
Heating
- Forced Air Gas
Cooling
- Evaporative Roof
Appliances
- Included: Dishwasher, Microwave, Range/Oven, Refrigerator
- Laundry: Lower Level, Below Grade
Features
- Walk-In Closet(s), Master Downstairs
- Flooring: Luxury Vinyl Planking
- Basement: Full
Interior area
- Total structure area: 2,392
- Total interior livable area: 2,392 sqft
- Finished area above ground: 1,378
- Finished area below ground: 1,014
Property
Parking
- Total spaces: 1
- Parking features: Attached, Space for RV Parking, Alley Access
- Attached garage spaces: 1
Features
- Patio & porch: Patio
- Fencing: Chain Link,Wood
Lot
- Size: 7,405 Square Feet
Details
- Parcel number: 33790240701500
- Zoning description: R2
Construction
Type & style
- Home type: SingleFamily
- Architectural style: Ranch
- Property subtype: Single Family Residence
Materials
- Wood Siding
- Foundation: Concrete Perimeter
- Roof: Architectural
Condition
- Existing-a house that someone has lived in
- New construction: No
- Year built: 1958
Utilities & green energy
- Electric: Rocky Mountain Power
- Gas: Natural
- Sewer: Public Sewer
- Water: City
Community & HOA
Community
- Subdivision: Hamilton
HOA
- Has HOA: No
Location
- Region: Casper
Financial & listing details
- Price per square foot: $134/sqft
- Tax assessed value: $346,002
- Annual tax amount: $1,591
- Date on market: 6/20/2026
Estimated market value
$319,500
$304,000 - $335,000
$1,963/mo
Price history
Price history is unavailable.
Public tax history
| Year | Property taxes | Tax assessment |
|---|---|---|
| 2026 | -- | $30,255 +38.7% |
| 2025 | $1,591 -21.6% | $21,818 -22.8% |
| 2024 | $2,030 -10.4% | $28,268 -9% |
| 2023 | $2,265 +22.8% | $31,072 +22.8% |
| 2022 | $1,844 +12.6% | $25,299 +12.6% |
| 2021 | $1,638 +6.6% | $22,475 +6.6% |
| 2020 | $1,537 -12.1% | $21,082 -12.1% |
| 2019 | $1,748 +19.9% | $23,976 +19.9% |
| 2018 | $1,457 -0.2% | $19,989 -0.2% |
| 2017 | $1,460 | $20,031 -14% |
| 2015 | $1,460 -9.7% | $23,284 +5% |
| 2014 | $1,616 | $22,173 |
| 2013 | -- | -- |
| 2012 | -- | -- |
| 2011 | -- | -- |
| 2010 | -- | -- |
| 2009 | -- | -- |
| 2008 | -- | -- |
| 2006 | -- | $13,342 +19.6% |
| 2005 | -- | $11,151 +6% |
| 2004 | -- | $10,517 +10% |
| 2003 | -- | $9,564 +10.3% |
| 2002 | -- | $8,674 +7.9% |
| 2001 | -- | $8,038 +17.7% |
| 2000 | -- | $6,830 |
Find assessor info on the county website
Monthly payment
Est. payment
Payment breakdown
Explore the cost of this home by adjusting the details. Changes won't be saved.Climate risks
Neighborhood: 82609

Similar homes
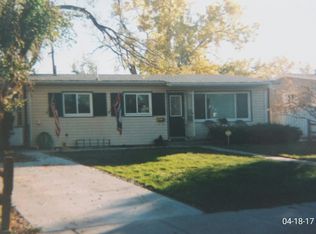
- $280,0005 bd2 ba2k sqft150 S Colorado Ave, Casper, WY 82609For Sale

 MLS ID #20264974, Alisha Collins, eXp Realty, LLC. WYOMLS
 - $339,9004 bd2 ba2.2k sqft1260 Kingsbury Dr, Casper, WY 82609For Sale
 MLS ID #20264661, Penny Flowers, LPT Realty. WYOMLS
 - $370,0004 bd2 ba3k sqft548 Swanton Ave, Casper, WY 82609For Sale
 MLS ID #20264322, James Edgeworth, The Edgeworth Real Estate Firm, LLC. WYOMLS
 - $330,0004 bd2 ba2k sqft1321 Hazelwood Dr, Casper, WY 82609For Sale
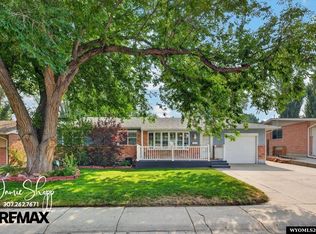 MLS ID #20263886, Jamie Shopp, RE/MAX The Group. WYOMLS
 - $309,0003 bd2 ba1.6k sqft3551 Gannett St, Casper, WY 82609For SaleMLS ID #20264497, Athena Gold, Real Estate Leaders. WYOMLS
- $307,5004 bd3 ba1.9k sqft1811 Shumway Ave, Casper, WY 82601For SaleMLS ID #20265092, Briahna Martin, Real Broker, LLC. WYOMLS
- $315,0004 bd2 ba2.2k sqft1710 S Lennox Ave, Casper, WY 82601For SaleMLS ID #20264796, Jennifer Gladson, RE/MAX The Group. WYOMLS
- $349,9003 bd3 ba1.7k sqft921 Sussex, Casper, WY 82609For SaleMLS ID #20264841, Todd Kittel, RE/MAX The Group. WYOMLS
- $316,9004 bd2 ba2.5k sqft1405 S Conwell St, Casper, WY 82601For SaleMLS ID #20262631, Allison Miller, Real Estate Leaders. WYOMLS
- $369,0004 bd3 ba2.3k sqft1561 Linda Vista Dr, Casper, WY 82609For SaleMLS ID #20264947, CJ Lovato, Zest. WYOMLS
- $329,9503 bd3 ba2.3k sqft2220 18th St, Casper, WY 82609For SaleMLS ID #20263964, Joe Davis, Bromley Real Estate Company. WYOMLS
- $300,0004 bd2 ba1.7k sqft1742 Glendale Ave, Casper, WY 82601For SaleMLS ID #20264791, Alisha Collins, eXp Realty, LLC. WYOMLS
- $374,9004 bd3 ba1.9k sqft3921 Swanton Ave, Casper, WY 82609For SaleMLS ID #20264945, Allison LaBar, Real Estate Leaders. WYOMLS
- $316,9004 bd2 ba2.1k sqft1454 S Melrose St, Casper, WY 82601For SaleMLS ID #20260977, Allison Miller, Real Estate Leaders. WYOMLS
- $340,0004 bd2 ba1.9k sqft605 S Lincoln Ave, Casper, WY 82601For SaleMLS ID #20264922, Taylor Thornton, Real Estate Leaders. WYOMLS
- $265,0003 bd3 ba3.5k sqft621 Pineview Pl, Casper, WY 82609For SaleMLS ID #20264141, Jinnger Moore, Real Estate Leaders. WYOMLS
- $349,9004 bd3 ba2.6k sqft1101 Alpine Dr, Casper, WY 82601For SaleMLS ID #20264983, Lisa Engebretsen, Forefront Real Estate, LLC. WYOMLS
- $309,0003 bd2 ba1.8k sqft2332 Breck Ave, Casper, WY 82601For SaleMLS ID #20264977, Garijo Martinson, Platinum Properties of Casper. WYOMLS
- $265,0004 bd2 ba1.6k sqft1421 Ivy Ln, Casper, WY 82609For SaleMLS ID #20264076, Talia Jongsma, Johnston Realty. WYOMLS
