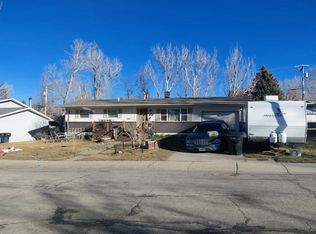
Room to spread out, space to gather, and plenty of possibilities await at 150 S. Colorado! Situated on a corner lot on Casper’s east side, this home offers five bedrooms—including two nonconforming bedrooms downstairs—1.75 bathrooms, and multiple living and dining areas to fit the way you live. The main level welcomes you with a comfortable living room and a separate formal dining room, ready for everything from everyday meals to holiday gatherings. The spacious kitchen has plenty of room for an eat-in area, giving you another place to enjoy morning coffee, catch up over dinner, or keep the conversation going while you cook. Three main-level bedrooms and a full bathroom round out this floor. Downstairs, a large family room with a bar area creates a second gathering spot with room for movie nights, games, or entertaining friends. Two additional nonconforming bedrooms offer flexibility for a home office, hobby room, or other space to suit your needs, while a three-quarter bathroom adds convenience. Outside, enjoy a quiet moment on the deck or make the most of the corner lot’s outdoor space. RV parking provides room for your next adventure, and the attached one-car garage offers additional parking and storage. Conveniently located near shopping, dining, and everyday necessities, including Albertsons and Papa Murphy’s, this home combines a versatile layout with room to make it your own. Come explore the possibilities and picture your next chapter at 150 S. Colorado!
Active
$280,000
150 S Colorado Ave, Casper, WY 82609
5beds
2baths
2,064sqft
Single Family Residence
Built in 1952
6,534 Square Feet Lot
$277,100 Zestimate®
$136/sqft
$-- HOA
What's special
Five bedroomsAttached one-car garageRv parkingCorner lotOutdoor spaceEat-in areaSpacious kitchen
- 8 days
- 618
- 46
Likely to sell faster than
Zillow last checked:
Listing updated:
Listed by:
Alisha Collins 307-247-1806,
eXp Realty, LLC
Source: WYOMLS,MLS#: 20264974
Facts & features
Interior
Bedrooms & bathrooms
- Bedrooms: 5
- Bathrooms: 2
- Main level bathrooms: 1
Bedroom 2
- Level: Main
Bedroom 3
- Level: Main
Bedroom 4
- Level: Basement
Bedroom 5
- Level: Basement
Dining room
- Level: Main
Family room
- Level: Basement
Kitchen
- Level: Main
Living room
- Level: Main
Heating
- Forced Air Gas
Cooling
- Central Air
Appliances
- Included: Dishwasher, Microwave, Range/Oven, Refrigerator
- Laundry: Lower Level, Below Grade
Features
- Master Downstairs
- Flooring: Carpet, Vinyl
- Basement: Full
Interior area
- Total structure area: 2,064
- Total interior livable area: 2,064 sqft
- Finished area above ground: 1,152
Property
Parking
- Total spaces: 1
- Parking features: Attached, RV Access/Parking, Alley Access
- Attached garage spaces: 1
Features
- Patio & porch: Deck
- Fencing: Chain Link,Wood
Lot
- Size: 6,534 Square Feet
- Features: Corner Lot, Landscaped
Details
- Additional structures: Shed(s)
- Parcel number: 33791120200600
- Zoning description: R2
Construction
Type & style
- Home type: SingleFamily
- Architectural style: Ranch
- Property subtype: Single Family Residence
Materials
- Steel Siding
- Foundation: Concrete Perimeter
- Roof: Architectural
Condition
- Existing-a house that someone has lived in
- New construction: No
- Year built: 1952
Utilities & green energy
- Electric: Rocky Mountain Power
- Gas: Natural
- Sewer: Public Sewer
- Water: City
Community & HOA
Community
- Subdivision: University Park
HOA
- Has HOA: No
Location
- Region: Casper
Financial & listing details
- Price per square foot: $136/sqft
- Tax assessed value: $264,322
- Annual tax amount: $695
- Date on market: 10/3/2026
- Exclusions: bedroom
Estimated market value
$277,100
$263,000 - $291,000
$1,878/mo
Price history
Price history is unavailable.
Public tax history
| Year | Property taxes | Tax assessment |
|---|---|---|
| 2026 | -- | $9,517 -30.7% |
| 2025 | $667 -47.6% | $13,728 -22.5% |
| 2024 | $1,272 +2.3% | $17,716 +3.8% |
| 2023 | $1,244 +22.8% | $17,067 +22.8% |
| 2022 | $1,013 +11.8% | $13,893 +11.8% |
| 2021 | $906 -3% | $12,429 -3% |
| 2020 | $934 -2.5% | $12,811 -2.5% |
| 2019 | $957 +8.5% | $13,136 +8.5% |
| 2018 | $883 +0.3% | $12,108 +0.3% |
| 2017 | $880 | $12,077 -36.7% |
| 2015 | $880 -33.3% | $19,094 +5.5% |
| 2014 | $1,319 | $18,100 |
| 2013 | -- | -- |
| 2012 | -- | -- |
| 2011 | -- | -- |
| 2010 | -- | -- |
| 2009 | -- | -- |
| 2008 | -- | -- |
| 2006 | -- | $10,433 +25.6% |
| 2005 | -- | $8,309 +1.1% |
| 2004 | -- | $8,218 +9.6% |
| 2003 | -- | $7,500 +2% |
| 2002 | -- | $7,354 +11.2% |
| 2001 | -- | $6,613 +3.3% |
| 2000 | -- | $6,402 |
Find assessor info on the county website
Monthly payment
Est. payment
Payment breakdown
Explore the cost of this home by adjusting the details. Changes won't be saved.Climate risks
Neighborhood: 82609

Similar homes
- $320,0004 bd2 ba2.3k sqft3044 Bruhn Way, Casper, WY 82609For Sale

 MLS ID #20263064, Alisha Collins, eXp Realty, LLC. WYOMLS
 - $--3 bd2 ba2.3k sqft1361 Jamaica Dr, Casper, WY 82609Auction
 Auction.com 2
 - $309,0003 bd2 ba1.6k sqft3551 Gannett St, Casper, WY 82609For Sale
 MLS ID #20264497, Athena Gold, Real Estate Leaders. WYOMLS
 - $265,0004 bd2 ba1.6k sqft1421 Ivy Ln, Casper, WY 82609For Sale
 MLS ID #20264076, Talia Jongsma, Johnston Realty. WYOMLS
 - $307,5004 bd3 ba1.9k sqft1811 Shumway Ave, Casper, WY 82601For SaleMLS ID #20265092, Briahna Martin, Real Broker, LLC. WYOMLS
- $300,0004 bd2 ba1.7k sqft1742 Glendale Ave, Casper, WY 82601For SaleMLS ID #20264791, Alisha Collins, eXp Realty, LLC. WYOMLS
- $339,9004 bd2 ba2.2k sqft1260 Kingsbury Dr, Casper, WY 82609For SaleMLS ID #20264661, Penny Flowers, LPT Realty. WYOMLS
- $370,0004 bd2 ba3k sqft548 Swanton Ave, Casper, WY 82609For SaleMLS ID #20264322, James Edgeworth, The Edgeworth Real Estate Firm, LLC. WYOMLS
- $330,0004 bd2 ba2k sqft1321 Hazelwood Dr, Casper, WY 82609For SaleMLS ID #20263886, Jamie Shopp, RE/MAX The Group. WYOMLS
- $309,0003 bd2 ba1.8k sqft2332 Breck Ave, Casper, WY 82601For SaleMLS ID #20264977, Garijo Martinson, Platinum Properties of Casper. WYOMLS
- $259,9003 bd2 ba1.6k sqft1645 S Mitchell St, Casper, WY 82601For SaleMLS ID #20264084, Kevin Bromley, Bromley Real Estate Company. WYOMLS
- $252,0002 bd2 ba1.2k sqft2372 Sagewood Ave, Casper, WY 82601For SaleMLS ID #20264993, Kris Galles, Coldwell Banker The Legacy Group. WYOMLS
- $315,0004 bd2 ba2.2k sqft1710 S Lennox Ave, Casper, WY 82601For SaleMLS ID #20264796, Jennifer Gladson, RE/MAX The Group. WYOMLS
- $374,9004 bd3 ba1.9k sqft3921 Swanton Ave, Casper, WY 82609For SaleMLS ID #20264945, Allison LaBar, Real Estate Leaders. WYOMLS
- $369,0004 bd3 ba2.3k sqft1561 Linda Vista Dr, Casper, WY 82609For SaleMLS ID #20264947, CJ Lovato, Zest. WYOMLS
- $250,0003 bd1 ba1.8k sqft263 S Kenwood St, Casper, WY 82601For SaleMLS ID #20263820, Alisha Collins, eXp Realty, LLC. WYOMLS
- $255,0004 bd3 ba1.7k sqft2030 Glendale Ave, Casper, WY 82601For SaleMLS ID #20264424, James Rivera, Wyoming Real Estate Exchange, LLC. WYOMLS
- $284,9003 bd2 ba1.8k sqft1323 S Elm St, Casper, WY 82601For SaleMLS ID #20263584, Sherri Herman, Brokerage House Realty, Inc. WYOMLS
- $274,9993 bd1 ba1k sqft206 E M St, Casper, WY 82601For SaleMLS ID #20264909, Tammy Britton, Zest. WYOMLS
- $349,9003 bd3 ba1.7k sqft921 Sussex, Casper, WY 82609For SaleMLS ID #20264841, Todd Kittel, RE/MAX The Group. WYOMLS
