Spacious 5-bedroom, 3.25 bathroom home situated on a large corner lot backing to green space & a walking path with no rear neighbors. This thoughtfully designed floor plan features a private main-level primary suite complete with a sitting area/office, walk-in closet, & ensuite bath. The open-concept living, dining, & kitchen areas provide plenty of space for everyday living and entertaining. The versatile main-level flex space offers endless possibilities as a home office, playroom, den, reading nook, or hobby area. Upstairs you'll find two additional bedrooms & a full bath, while the finished lower level offers two more bedrooms, a bath, a large storage room, & an incredible custom theater room complete with tiered seating, projector, surround sound, & a foyer area with wet bar. Additional features include an 3-car garage, dedicated RV parking, a huge patio for outdoor entertaining, & views of the open green space behind the home. You don't want to miss this rare combination of space, functionality, storage, & entertainment amenities in a desirable Bar Nunn location. Contact Kendra Deal today at (307)267-6747 for more information or to schedule a private showing.
Active
$495,000
5601 Tonkawa Trl, Bar Nunn, WY 82601
5beds
4baths
3,600sqft
:
Get pre-qualified$2,944/mo
Single Family Residence
Built in 2007
0.28 Acres Lot
$484,900 Zestimate®
$138/sqft
$-- HOA
What's special
Dedicated rv parkingVersatile main-level flex spaceWalk-in closetFinished lower levelEnsuite bathPrivate main-level primary suite
- 59 days |
- 391 |
- 17 |
Zillow last checked:
Listing updated:
Listed by:
Kendra Deal 307-267-6747,
Forefront Real Estate, LLC
Source: WYOMLS,MLS#: 20262782
Facts & features
Interior
Bedrooms & bathrooms
- Bedrooms: 5
- Bathrooms: 4
- Main level bathrooms: 2
Bedroom 2
- Level: Upper
Bedroom 3
- Level: Upper
Bedroom 4
- Level: Basement
Bedroom 5
- Level: Basement
Dining room
- Level: Main
Family room
- Level: Basement
Kitchen
- Level: Main
Living room
- Level: Main
Heating
- Forced Air Gas
Cooling
- Central Air
Appliances
- Included: Built Ins, Dishwasher, Disposal, Microwave, Refrigerator, Range, Oven
- Laundry: Main Level
Features
- Walk-In Closet(s), Vaulted Ceiling(s), Master Downstairs
- Flooring: Vinyl, Carpet, Luxury Vinyl Planking
- Basement: Full
- Has fireplace: No
- Fireplace features: None
Interior area
- Total structure area: 3,600
- Total interior livable area: 3,600 sqft
- Finished area above ground: 2,100
Property
Parking
- Total spaces: 3
- Parking features: Attached, Garage Door Opener, Space for RV Parking
- Attached garage spaces: 3
Features
- Levels: One and One Half
- Stories: 1
- Patio & porch: Patio
- Fencing: Vinyl
Lot
- Size: 0.28 Acres
- Features: Corner Lot, Landscaped
Details
- Parcel number: 34790840400100
- Zoning description: Bar Nunn
Construction
Type & style
- Home type: SingleFamily
- Property subtype: Single Family Residence
Materials
- Cement Coated
- Foundation: Concrete Perimeter
- Roof: Composition
Condition
- Existing-a house that someone has lived in
- New construction: No
- Year built: 2007
Utilities & green energy
- Electric: Rocky Mountain Power
- Gas: Natural
- Sewer: Public Sewer
- Water: City
Community & HOA
Community
- Subdivision: Mcmurry No 1
HOA
- Has HOA: No
Location
- Region: Bar Nunn
Financial & listing details
- Price per square foot: $138/sqft
- Tax assessed value: $402,226
- Annual tax amount: $2,048
- Date on market: 6/8/2026
- Exclusions: All theatre room equipment REMAINS with the property
Estimated market value
$484,900
$461,000 - $509,000
$3,987/mo
Price history
Price history is unavailable.
Public tax history
| Year | Property taxes | Tax assessment |
|---|---|---|
| 2025 | $2,048 -33.4% | $28,096 -27.1% |
| 2024 | $3,076 +4% | $38,546 +5.4% |
| 2023 | $2,957 +25.2% | $36,554 +25.2% |
| 2022 | $2,363 +8.6% | $29,208 +8.6% |
| 2021 | $2,176 -2.7% | $26,901 -2.7% |
| 2020 | $2,237 +8.7% | $27,658 +8.7% |
| 2019 | $2,059 +3.8% | $25,452 +3.8% |
| 2018 | $1,984 -10.2% | $24,529 -10.2% |
| 2017 | $2,209 | $27,309 -8.6% |
| 2015 | $2,209 -7.5% | $29,883 +1.2% |
| 2014 | $2,388 | $29,520 |
| 2013 | -- | -- |
| 2012 | -- | -- |
| 2011 | -- | -- |
| 2010 | -- | -- |
| 2009 | -- | -- |
| 2008 | -- | -- |
| 2006 | -- | $2,600 +457.9% |
| 2005 | -- | $466 +39.9% |
| 2004 | -- | $333 -75.1% |
| 2003 | -- | $1,340 |
Find assessor info on the county website
Monthly payment
Est. payment
Payment breakdown
Explore the cost of this home by adjusting the details. Changes won't be saved.Climate risks
Neighborhood: 82601
Nearby schools
GreatSchools rating
- 6/10Bar Nunn Elementary SchoolGrades: PK-5Distance: 0.7 mi
- 4/10Casper Classical AcademyGrades: 6-9Distance: 6.1 mi
- 3/10Natrona County High SchoolGrades: 9-12Distance: 5.8 mi
- $430,6004 bd4 ba3.3k sqft5607 Tonkawa Trl, Bar Nunn, WY 82601Off Market

- $410,9005 bd3 ba2.6k sqft1710 Omaha Trl, Bar Nunn, WY 82601Off Market
- $375,4004 bd3 ba1.9k sqft5507 Tonkawa Trl, Bar Nunn, WY 82601Off Market

- $340,8003 bd2 ba3k sqft1711 Sioux Trl, Bar Nunn, WY 82601Off Market

- $324,3002 bd2 ba2.2k sqft1716 Omaha Trl, Bar Nunn, WY 82601Off Market
- $345,9002 bd2 ba2.1k sqft1711 Omaha Trl, Bar Nunn, WY 82601Off Market
- $431,1003 bd3 ba1.9k sqft5701 Tonkawa Trl, Bar Nunn, WY 82601Off Market
- $--3 bd2 ba2k sqft1717 Sioux Trl, Bar Nunn, WY 82601Sold
A local agent can set up tours, give advice and negotiate with sellers.
Similar homes
- $489,0005 bd3 ba3.5k sqft1943 Zuni Trl, Bar Nunn, WY 82601For Sale
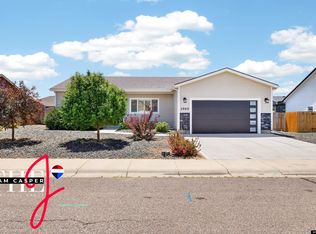
 MLS ID #20263044, Jennifer Gladson, RE/MAX The Group. WYOMLS
 - $420,0005 bd3 ba2.9k sqft2229 Absaroka Trl, Bar Nunn, WY 82601For Sale
 MLS ID #20263903, Charlotte Putzier, House Real Estate Group. WYOMLS
 - $395,0004 bd3 ba2k sqft2110 Goosewing St, Bar Nunn, WY 82601For Sale
 MLS ID #20263423, Justin Edberg, Real Estate Leaders. WYOMLS
 - $450,0004 bd2 ba3.4k sqft467 Cy Ave, Casper, WY 82601For Sale
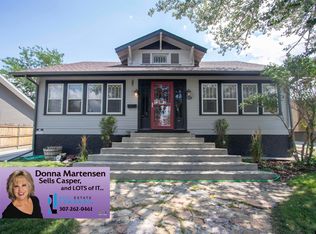 MLS ID #20263845, Donna Martensen, Real Estate Leaders. WYOMLS
 - $282,0003 bd2 ba1.8k sqft1960 Prairie Ln, Bar Nunn, WY 82601For SaleMLS ID #20263840, Steinar Steensland, CBC Cornerstone Real Estate. WYOMLS
- $449,0004 bd3 ba2.4k sqft2008 S Melrose St, Casper, WY 82601For SaleMLS ID #20263829, Bill Lyons, RE/MAX The Group. WYOMLS
- $525,0003 bd2 ba3.5k sqft2233 Zuni Trl, Bar Nunn, WY 82601New ConstructionMLS ID #20261419, Lavina Jackson, Action Realty, Inc. WYOMLS
- $425,0005 bd3 ba2.7k sqft3451 Indian Scout Dr, Casper, WY 82604For SaleMLS ID #20263917, Albon Shaw, Real Estate Leaders. WYOMLS
- $505,0004 bd3 ba2.4k sqft215 E 12th St, Casper, WY 82601For SaleMLS ID #20263589, Jacob Carlson, RE/MAX The Group. WYOMLS
- $539,0005 bd4 ba3.3k sqft205 E 8th St, Casper, WY 82601For SaleMLS ID #20261966, Nicole Briggs, RE/MAX The Group. WYOMLS
- $550,0005 bd4 ba2.6k sqft831 N McKinley St, Casper, WY 82601For SaleMLS ID #20263494, Ryan Bromley, Bromley Real Estate Company. WYOMLS
- $315,0003 bd2 ba1.8k sqft5055 Antelope Dr, Bar Nunn, WY 82601For SaleMLS ID #20263754, Vicki Hughes, Wyoming Gold Realty, LLC. WYOMLS
- $499,0005 bd3 ba3.3k sqft4474 Smoke Rise Rd, Casper, WY 82604For SaleMLS ID #20261503, Donna Martensen, Real Estate Leaders. WYOMLS
- $509,9005 bd3 ba2.8k sqft1583 Kelly Dr, Casper, WY 82609For SaleMLS ID #20263726, Nathaniel Steinhoff, LPT Realty. WYOMLS
- $449,0004 bd3 ba2.7k sqft1317 S Beech St, Casper, WY 82601For SaleMLS ID #20262294, Alisha Collins, eXp Realty, LLC. WYOMLS
- $465,0005 bd3 ba2.8k sqft4001 Dorset St, Casper, WY 82609For SaleMLS ID #20262658, Peter Greiner, RE/MAX The Group. WYOMLS
- $440,0006 bd3 ba2.5k sqft954 S 4th Ave, Mills, WY 82644For SaleMLS ID #20263862, Taylor Thornton, Real Estate Leaders. WYOMLS
- $479,0005 bd3 ba2.9k sqft2303 W 39th St, Casper, WY 82604For SaleMLS ID #20263259, Tricia Lichty, Keller Williams Realty Western Trails. WYOMLS
- $395,0004 bd3 ba2.5k sqft2102 Shumway Ave, Casper, WY 82601For SaleMLS ID #20263827, Trisha Isais, RE/MAX The Group. WYOMLS
- $535,0003 bd2 ba3.2k sqft2230 River Meadows Rd, Casper, WY 82604For SaleMLS ID #20263155, Angela Kay Haigler, Stratton Real Estate. WYOMLS
