Excitement alert! LOWER INTEREST RATE AVAILABLE! This Home Qualifies For FHA, VA , Conventional & 100% Rural Financing loan (Zero Down)! Plus, the Seller will pay up to $5,000 toward Buyer's Closing Costs! 2900 sqft Ranch Style Home Designed perfectly for main-level living, this spacious 5-bedroom, 3-bathroom home features dramatic vaulted ceilings and a beautiful open floor plan built for entertaining. *Chef’s Kitchen: Premium solid granite countertops, portable island, breakfast bar, and a massive built-in pantry with custom roll-out shelving. *Main Level: Generous primary bedroom ensuite with walk-in closet, two additional bedrooms, full guest bath, and a convenient main-floor laundry room (washer/dryer included!). *Finished Lower Level: Extra-wide staircase leads to a massive family room, two large bedrooms (one perfect for a hobby room or home office), a third full bath, and abundant storage space. *Private Outdoor Retreat: Covered back patio overlooking a peaceful, low-maintenance wooded setting with mature shade trees and lilac bushes. Enjoy total backyard privacy without the chore of mowing a massive open lawn! *Premium Extras: Central air conditioning, attached 2-car garage, off-street RV/boat parking, secure dog run, and a Murphy storage shed. There is too much value to list—you have to see it for yourself! Call or text Jim Edgeworth at 307-262-1095 for your personal tour today!
Active
$415,000
2229 Absaroka Trl, Bar Nunn, WY 82601
5beds
3baths
2,900sqft
Single Family Residence
Built in 2005
8,446 Square Feet Lot
$410,100 Zestimate®
$143/sqft
$-- HOA
What's special
Dramatic vaulted ceilingsPortable islandMurphy storage shedSecure dog runMassive family roomPremium solid granite countertopsExtra-wide staircase
- 47 days
- 184
- 8
Zillow last checked:
Listing updated:
Listed by:
James Edgeworth 307-262-1095,
The Edgeworth Real Estate Firm, LLC
Source: WYOMLS,MLS#: 20264790
Facts & features
Interior
Bedrooms & bathrooms
- Bedrooms: 5
- Bathrooms: 3
- Main level bathrooms: 2
Bedroom 2
- Level: Main
Bedroom 3
- Level: Main
Bedroom 4
- Level: Basement
Bedroom 5
- Level: Basement
Dining room
- Level: Main
Family room
- Level: Basement
Kitchen
- Level: Main
Living room
- Level: Main
Heating
- Forced Air Gas
Cooling
- Central Air
Appliances
- Included: Built Ins, Dishwasher, Disposal, Microwave, Range/Oven, Refrigerator, Washer, Dryer
- Laundry: Main Level
Features
- Walk-In Closet(s), Vaulted Ceiling(s), Master Downstairs
- Flooring: Tile, Laminate, Carpet, Luxury Vinyl Planking
- Windows: Thermo Windows, Drapes, Curtain Rod(s)
- Basement: Full
- Has fireplace: No
- Fireplace features: None
Interior area
- Total structure area: 2,900
- Total interior livable area: 2,900 sqft
- Finished area above ground: 1,450
Property
Parking
- Total spaces: 2
- Parking features: Attached, Garage Door Opener, RV Access/Parking, Space for RV Parking
- Attached garage spaces: 2
Features
- Patio & porch: Covered, Deck
- Fencing: Chain Link,Wood
Lot
- Size: 8,446 Square Feet
- Features: Landscaped
Details
- Additional structures: Shed(s)
- Parcel number: 34790830700500
- Zoning description: Bar Nunn
Construction
Type & style
- Home type: SingleFamily
- Architectural style: Ranch
- Property subtype: Single Family Residence
Materials
- Brick Veneer, Wood Siding
- Foundation: Concrete Perimeter
- Roof: Architectural
Condition
- Existing-a house that someone has lived in
- New construction: No
- Year built: 2005
Utilities & green energy
- Electric: Rocky Mountain Power
- Gas: Natural
- Sewer: Public Sewer
- Water: City
- Utilities for property: Internet Available
Community & HOA
Community
- Subdivision: Mcmurry No 1
HOA
- Has HOA: No
Location
- Region: Bar Nunn
Financial & listing details
- Price per square foot: $143/sqft
- Tax assessed value: $376,170
- Annual tax amount: $2,534
- Date on market: 9/23/2026
- Exclusions: Security monitors do not stay.
Estimated market value
$410,100
$390,000 - $431,000
$3,155/mo
Price history
Price history is unavailable.
Public tax history
| Year | Property taxes | Tax assessment |
|---|---|---|
| 2026 | -- | $34,778 +31.1% |
| 2025 | $1,934 -32.3% | $26,533 -25.9% |
| 2024 | $2,856 +3% | $35,783 +4.4% |
| 2023 | $2,771 +16.5% | $34,261 +16.5% |
| 2022 | $2,379 +8.1% | $29,406 +8.1% |
| 2021 | $2,201 +5.1% | $27,204 +5.1% |
| 2020 | $2,094 +1% | $25,890 +1% |
| 2019 | $2,074 +19.2% | $25,639 +19.2% |
| 2018 | $1,740 +0.1% | $21,506 +0.1% |
| 2017 | $1,738 | $21,486 -3.4% |
| 2015 | $1,738 -3.8% | $22,247 -0.4% |
| 2014 | $1,807 | $22,344 |
| 2013 | -- | -- |
| 2012 | -- | -- |
| 2011 | -- | -- |
| 2010 | -- | -- |
| 2009 | -- | -- |
| 2008 | -- | -- |
| 2006 | -- | $15,916 +1131.9% |
| 2005 | -- | $1,292 +385.7% |
| 2004 | -- | $266 -75.2% |
| 2003 | -- | $1,074 |
Find assessor info on the county website
Monthly payment
Est. payment
Payment breakdown
Explore the cost of this home by adjusting the details. Changes won't be saved.Climate risks
Neighborhood: 82601

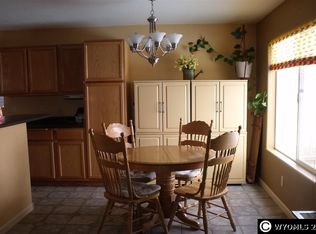
Similar homes
- $379,0004 bd3 ba2k sqft2110 Goosewing St, Bar Nunn, WY 82601For Sale
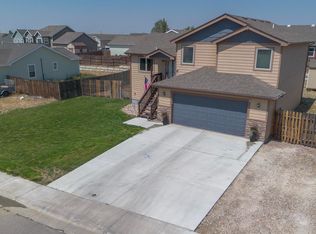
 MLS ID #20264578, Justin Edberg, Real Estate Leaders. WYOMLS
- $350,0003 bd2 ba2.6k sqft1810 Absaroka Trl, Bar Nunn, WY 82601For Sale
 MLS ID #20265098, Lance Adams, Real Estate Leaders. WYOMLS
- $335,0003 bd3 ba1.7k sqft1728 Absaroka Trl, Bar Nunn, WY 82601For Sale
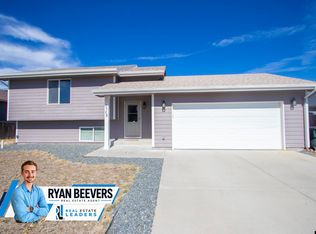 MLS ID #20265322, Ryan Beevers, Real Estate Leaders. WYOMLS
- $273,0003 bd2 ba1.8k sqft1960 Prairie Ln, Bar Nunn, WY 82601For Sale
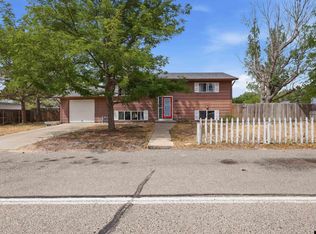 MLS ID #20265511, Steinar Steensland, CBC Cornerstone Real Estate. WYOMLS
- $415,0003 bd2 ba2.5k sqft3028 Aspen Dr, Casper, WY 82601For SaleMLS ID #20264650, Shay Thornton, House Real Estate Group. WYOMLS
- $425,0004 bd3 ba2.4k sqft2008 S Melrose St, Casper, WY 82601For SaleMLS ID #20263829, Bill Lyons, RE/MAX The Group. WYOMLS
- $425,0004 bd2 ba3.4k sqft467 Cy Ave, Casper, WY 82601For SaleMLS ID #20263845, Donna Martensen, Real Estate Leaders. WYOMLS
- $429,0004 bd3 ba2.2k sqft2252 Lexington Ave, Casper, WY 82601For SaleMLS ID #20265087, Ken Capasso, Stratton Real Estate. WYOMLS
- $379,9003 bd3 ba1.9k sqft760 W 47th St, Casper, WY 82601For SaleMLS ID #20265485, Victoria Swan, Brokerage House Realty, Inc. WYOMLS
- $385,0003 bd3 ba2.6k sqft1627 S Jefferson St, Casper, WY 82601For SaleMLS ID #20265158, Alisha Collins, eXp Realty, LLC. WYOMLS
- $326,0003 bd2 ba2.8k sqft711 W 20th St, Casper, WY 82601For SaleMLS ID #20265505, Scott Schoenhoff, Stratton Real Estate. WYOMLS
- $495,0003 bd2 ba3.5k sqft2233 Zuni Trl, Bar Nunn, WY 82601New ConstructionMLS ID #20265127, Lavina Jackson, Action Realty, Inc. WYOMLS
- $439,0004 bd3 ba2.2k sqft5311 S Center St, Casper, WY 82601For SaleMLS ID #20265135, Payton Gladson, RE/MAX The Group. WYOMLS
- $372,0005 bd2 ba2.7k sqft540 Wind River Ave, Casper, WY 82609For SaleMLS ID #20265454, Mercedes Moore, Coldwell Banker The Legacy Group. WYOMLS
- $440,0003 bd4 ba2.8k sqft4030 S Oak St, Casper, WY 82601For SaleMLS ID #20264954, Lance Adams, Real Estate Leaders. WYOMLS
- $429,9004 bd4 ba2.4k sqft748 Discovery St, Mills, WY 82644For SaleMLS ID #20265178, Hallie Lewis, LPT Realty. WYOMLS
- $395,0005 bd3 ba2.8k sqft1301 Manor Dr, Casper, WY 82609For SaleMLS ID #20264670, John Lichty, RE/MAX The Group. WYOMLS
- $372,0004 bd2 ba1.7k sqft771 W 54th St, Casper, WY 82601For SaleMLS ID #20265227, Dennis Langdon, Langdon Investments and Development, Inc.. WYOMLS
- $539,0005 bd4 ba3.3k sqft205 E 8th St, Casper, WY 82601For SaleMLS ID #20265407, Nicole Briggs, RE/MAX The Group. WYOMLS
- $379,9004 bd3 ba1.9k sqft799 W 54th St, Casper, WY 82601For SaleMLS ID #20263774, Lisa Engebretsen, Forefront Real Estate, LLC. WYOMLS
