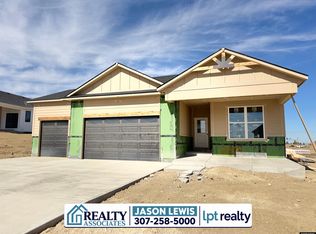
The Sawyer cottage is one of Gateway’s most popular plans, showcasing 1,940 finished square feet including two bedrooms and two baths on the main. The gourmet kitchen features beautiful 1951 Cabinetry™ with a Whirlpool® gas range and a thoughtfully designed hidden pantry. A remote-controlled electric fireplace serves as the focal point of the great room. Escape to a luxurious primary suite with quartz countertops, custom tilework, a freestanding soaking tub and large walk-in closet. This home also features a unique, 300-square-foot pop-top bedroom suite that increases living space upward rather than outward! Sleek windows give distinctive modern flair to the exterior. At the rear of the home, an extra-large composite deck offers plenty of room for outdoor entertaining and overlooks the backyard and walk-out lot. This home exudes modern elegance and won’t last! Contact Jason Lewis at Realty Associates by LPT Realty at 307-258-5000 for more info!
Active
$759,000
2685 Heathrow Ave, Casper, WY 82609
3beds
3baths
3,449sqft
Single Family Residence
Built in 2025
10,715 Square Feet Lot
$755,900 Zestimate®
$220/sqft
$8/mo HOA
What's special
Remote-controlled electric fireplaceGourmet kitchenLuxurious primary suiteCustom tileworkFreestanding soaking tubThoughtfully designed hidden pantryExtra-large composite deck
- 109 days
- 68
- 2
Zillow last checked:
Listing updated:
Listed by:
Jason Lewis 307-258-5000,
LPT Realty
Source: WYOMLS,MLS#: 20263144
Facts & features
Interior
Bedrooms & bathrooms
- Bedrooms: 3
- Bathrooms: 3
- Main level bathrooms: 2
Bedroom 2
- Level: Main
Bedroom 3
- Level: Upper
Bedroom 4
- Level: N/A
Bedroom 5
- Level: N/A
Dining room
- Level: Main
Family room
- Level: N/A
Kitchen
- Level: Main
Living room
- Level: Main
Heating
- Forced Air Gas
Cooling
- Central Air
Appliances
- Included: Built Ins, Dishwasher, Disposal, Microwave, Range/Oven, Refrigerator, Range Hood, Tankless Water Heater
- Laundry: Main Level
Features
- Walk-In Closet(s), Master Downstairs, Fiber Optic
- Flooring: Tile, Carpet, Luxury Vinyl Planking
- Windows: Double Pane Windows, Thermo Windows
- Basement: Walk-Out Access,Sump Pump
- Has fireplace: No
- Fireplace features: None
Interior area
- Total structure area: 3,449
- Total interior livable area: 3,449 sqft
- Finished area above ground: 1,900
Property
Parking
- Total spaces: 3
- Parking features: Attached, Garage Door Opener, Space for RV Parking
- Attached garage spaces: 3
Features
- Levels: One and One Half
- Stories: 1
- Patio & porch: Deck
- Exterior features: Drain Tile
- Fencing: Vinyl
- Has view: Yes
- View description: Mountain(s)
Lot
- Size: 10,715 Square Feet
- Features: Front Yard
Details
- Parcel number: 33791332900600
- Zoning description: R1
Construction
Type & style
- Home type: SingleFamily
- Property subtype: Single Family Residence
Materials
- Frame-Lap, Stone
- Foundation: Concrete Perimeter
- Roof: Architectural
Condition
- Under Construction
- New construction: Yes
- Year built: 2025
Details
- Warranty included: Yes
Utilities & green energy
- Electric: City, Rocky Mountain Power
- Gas: Natural
- Sewer: Public Sewer
- Water: City
Community & HOA
Community
- Subdivision: Kensington Heights Addition No. 5
HOA
- Has HOA: Yes
- Services included: Mail Boxes, Common Area Maintenance
- HOA fee: $100 annually
Location
- Region: Casper
Financial & listing details
- Price per square foot: $220/sqft
- Tax assessed value: $71,978
- Annual tax amount: $100
- Date on market: 6/25/2026
Estimated market value
$755,900
$718,000 - $794,000
$3,652/mo
Price history
Price history is unavailable.
Public tax history
| Year | Property taxes | Tax assessment |
|---|---|---|
| 2026 | -- | $6,838 +76.8% |
| 2025 | $282 | $3,867 |
Find assessor info on the county website
Monthly payment
Est. payment
Payment breakdown
Explore the cost of this home by adjusting the details. Changes won't be saved.Climate risks
Neighborhood: 82609
Similar homes
- $760,0003 bd2 ba3.6k sqft2500 Bleu Cir, Casper, WY 82609New Construction

 MLS ID #20262644, Jason Lewis, LPT Realty. WYOMLS
 - $769,9003 bd3 ba3.5k sqft2150 Heathrow Ave, Casper, WY 82609New Construction
 MLS ID #20263347, Jason Lewis, LPT Realty. WYOMLS
 - $829,9004 bd3 ba3.1k sqft2785 Berkshire Way, Casper, WY 82609New Construction
 MLS ID #20260727, Jason Lewis, LPT Realty. WYOMLS
 - $615,0005 bd3 ba3.6k sqft2912 Croydon Dr, Casper, WY 82609For Sale
 MLS ID #20263899, Mary Petersen, Stratton Real Estate. WYOMLS
 - $855,0005 bd3 ba3.6k sqft3062 Drayton Way, Casper, WY 82609For SaleMLS ID #20264325, Justin Flanigan, eXp Realty, LLC. WYOMLS
- $883,5005 bd4 ba3.7k sqft2943 Heathrow Ave, Casper, WY 82609For SaleMLS ID #20262625, Debbie Reid, Prestige Real Estate. WYOMLS
- $697,0003 bd2 ba3.4k sqft4068 Logan Ct, Casper, WY 82609New ConstructionMLS ID #20262853, Jason Lewis, LPT Realty. WYOMLS
- $675,0003 bd2 ba3.2k sqft4048 Logan Ct, Casper, WY 82609New ConstructionMLS ID #20263682, Jason Lewis, LPT Realty. WYOMLS
- $590,4003 bd2 ba2.8k sqft2744 Berkshire Way, Casper, WY 82609New ConstructionMLS ID #20261112, Jason Lewis, LPT Realty. WYOMLS
- $899,9003 bd3 ba2.5k sqft2550 Heathrow Ave, Casper, WY 82609New ConstructionMLS ID #20264632, Leslie Bower, LPT Realty. WYOMLS
- $729,9005 bd4 ba4.2k sqft1031 Goodstein Dr, Casper, WY 82601For SaleMLS ID #20265104, Lisa Burridge, LPT Realty. WYOMLS
- $625,0003 bd3 ba2.7k sqft2110 S Nebraska Ave, Casper, WY 82609For SaleMLS ID #20263401, Alisha Collins, eXp Realty, LLC. WYOMLS
- $569,9002 bd2 ba2.8k sqft2764 Berkshire Way, Casper, WY 82609New ConstructionMLS ID #20261111, Jason Lewis, LPT Realty. WYOMLS
- $795,0006 bd4 ba3.7k sqft5401 Dolomite Cir, Casper, WY 82609New ConstructionMLS ID #20263969, Amber Gifford, Jonah Property Group, LLC. WYOMLS
- $625,0004 bd3 ba3.7k sqft2225 E 24th St, Casper, WY 82609For SaleMLS ID #20263819, Troy Mack, Platinum Properties of Casper. WYOMLS
