Discover elevated living in this stunning new construction by Gateway Homes of Wyoming featuring their highly sought-after Sawyer floor plan. Thoughtfully designed with 3 bedrooms, 3 bathrooms, a spacious 3-car garage, and an unfinished basement offering endless possibilities, this home delivers luxury finishes and exceptional craftsmanship throughout. Step inside and be welcomed by a striking wood slat accent wall in the entryway before entering the open-concept living space centered around a dramatic 60" electric fireplace. The gourmet kitchen was designed to impress with premium LG Studio Series appliances, decorative upper glass cabinets, under-cabinet lighting, a stunning waterfall island, custom wood slat detailing on the island, and elegant champagne bronze fixtures carried throughout the home. Hidden just off the kitchen, a spacious butler’s pantry with additional cabinetry and countertops provides the perfect blend of function and style. The primary suite is a true retreat, featuring a luxurious 5-piece bath highlighted by a fully custom-tiled walk-in shower and upscale finishes designed for everyday comfort. With 1,952 finished square feet above grade and an additional 1,583 square feet in the unfinished basement, there is room to grow and personalize the space to fit your lifestyle. Situated on an expansive lot of over 13,000 square feet, this exceptional home combines sophisticated design, premium upgrades, and quality construction in one unforgettable package. Experience the difference of elevated new construction in this beautifully designed Sawyer floor plan. Estimated completion in July 2026. Contact Jason Lewis with Realty Associates by LPT Realty @ 307-258-5000 for your personal tour!
Active
$769,900
2150 Heathrow Ave, Casper, WY 82609
3beds
3baths
3,535sqft
Single Family Residence
Built in 2026
0.32 Acres Lot
$767,500 Zestimate®
$218/sqft
$8/mo HOA
What's special
Open-concept living spaceGourmet kitchenFully custom-tiled walk-in showerStunning waterfall islandElegant champagne bronze fixturesUnder-cabinet lightingDecorative upper glass cabinets
- 97 days
- 56
- 0
Zillow last checked:
Listing updated:
Listed by:
Jason Lewis 307-258-5000,
LPT Realty
Source: WYOMLS,MLS#: 20263347
Facts & features
Interior
Bedrooms & bathrooms
- Bedrooms: 3
- Bathrooms: 3
- Main level bathrooms: 2
Bedroom 2
- Level: Main
Bedroom 3
- Level: Upper
Bedroom 4
- Level: N/A
Bedroom 5
- Level: N/A
Dining room
- Level: Main
Family room
- Level: Main
Kitchen
- Level: Main
Living room
- Level: Main
Heating
- Forced Air Gas
Cooling
- Central Air
Appliances
- Included: Built Ins, Dishwasher, Disposal, Microwave, Range/Oven, Refrigerator, Range Hood, Tankless Water Heater
- Laundry: Main Level
Features
- Walk-In Closet(s), Master Downstairs
- Flooring: Tile, Carpet, Luxury Vinyl Planking
- Windows: Double Pane Windows, Thermo Windows
- Basement: Full,Sump Pump
Interior area
- Total structure area: 3,535
- Total interior livable area: 3,535 sqft
- Finished area above ground: 1,952
Property
Parking
- Total spaces: 3
- Parking features: Attached, Garage Door Opener, Space for RV Parking
- Attached garage spaces: 3
Features
- Levels: One and One Half
- Stories: 1
- Exterior features: Drain Tile
- Has view: Yes
- View description: Mountain(s)
Lot
- Size: 0.32 Acres
- Features: Front Yard
Details
- Parcel number: 33791333601900
- Zoning description: R1
Construction
Type & style
- Home type: SingleFamily
- Property subtype: Single Family Residence
Materials
- Frame-Lap, Stone
- Foundation: Concrete Perimeter
- Roof: Architectural
Condition
- Under Construction
- New construction: Yes
- Year built: 2026
Details
- Warranty included: Yes
Utilities & green energy
- Electric: City, Rocky Mountain Power
- Gas: Natural
- Sewer: Public Sewer
- Water: City
Community & HOA
Community
- Subdivision: Kensington Heights Addition No. 5
HOA
- Has HOA: Yes
- Services included: Mail Boxes, Common Area Maintenance.
- HOA fee: $100 annually
Location
- Region: Casper
Financial & listing details
- Price per square foot: $218/sqft
- Tax assessed value: $87,282
- Annual tax amount: $200
- Date on market: 7/8/2026
Estimated market value
$767,500
$729,000 - $806,000
$3,514/mo
Price history
Price history is unavailable.
Public tax history
| Year | Property taxes | Tax assessment |
|---|---|---|
| 2026 | -- | $8,292 +80.6% |
| 2025 | $335 | $4,591 |
Find assessor info on the county website
Monthly payment
Est. payment
Payment breakdown
Explore the cost of this home by adjusting the details. Changes won't be saved.Climate risks
Neighborhood: 82609

Similar homes
- $760,0003 bd2 ba3.6k sqft2500 Bleu Cir, Casper, WY 82609New Construction

 MLS ID #20262644, Jason Lewis, LPT Realty. WYOMLS
 - $759,0003 bd3 ba3.4k sqft2685 Heathrow Ave, Casper, WY 82609New Construction
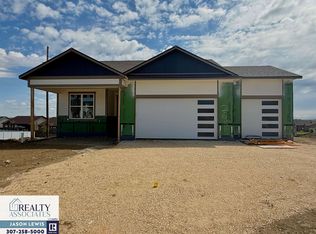 MLS ID #20263144, Jason Lewis, LPT Realty. WYOMLS
 - $675,0003 bd2 ba3.2k sqft4048 Logan Ct, Casper, WY 82609New Construction
 MLS ID #20263682, Jason Lewis, LPT Realty. WYOMLS
 - $697,0003 bd2 ba3.4k sqft4068 Logan Ct, Casper, WY 82609New Construction
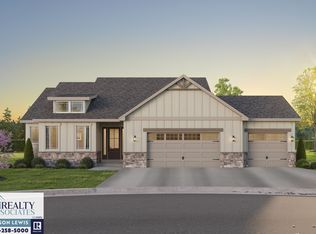 MLS ID #20262853, Jason Lewis, LPT Realty. WYOMLS
 - $700,0004 bd5 ba5.2k sqft2035 Rustic Dr, Casper, WY 82609For SaleMLS ID #20264752, James Downs, Vertical Realty Group, LLC. WYOMLS
- $855,0005 bd3 ba3.6k sqft3062 Drayton Way, Casper, WY 82609For SaleMLS ID #20264325, Justin Flanigan, eXp Realty, LLC. WYOMLS
- $899,9003 bd3 ba2.5k sqft2550 Heathrow Ave, Casper, WY 82609New ConstructionMLS ID #20264632, Leslie Bower, LPT Realty. WYOMLS
- $829,9004 bd3 ba3.1k sqft2785 Berkshire Way, Casper, WY 82609New ConstructionMLS ID #20260727, Jason Lewis, LPT Realty. WYOMLS
- $615,0005 bd3 ba3.6k sqft2912 Croydon Dr, Casper, WY 82609For SaleMLS ID #20263899, Mary Petersen, Stratton Real Estate. WYOMLS
- $883,5005 bd4 ba3.7k sqft2943 Heathrow Ave, Casper, WY 82609For SaleMLS ID #20262625, Debbie Reid, Prestige Real Estate. WYOMLS
- $795,0006 bd4 ba3.7k sqft5401 Dolomite Cir, Casper, WY 82609New ConstructionMLS ID #20263969, Amber Gifford, Jonah Property Group, LLC. WYOMLS
- $625,0003 bd3 ba2.7k sqft2110 S Nebraska Ave, Casper, WY 82609For SaleMLS ID #20263401, Alisha Collins, eXp Realty, LLC. WYOMLS
- $625,0004 bd3 ba3.7k sqft2225 E 24th St, Casper, WY 82609For SaleMLS ID #20263819, Troy Mack, Platinum Properties of Casper. WYOMLS
- $729,9005 bd4 ba4.2k sqft1031 Goodstein Dr, Casper, WY 82601For SaleMLS ID #20265104, Lisa Burridge, LPT Realty. WYOMLS
- $877,9753 bd2 ba3.9k sqft1072 Cornwall St, Casper, WY 82609New ConstructionMLS ID #20261649, Lisa Burridge, LPT Realty. WYOMLS
