Custom-built stunner offering exceptional space, craftsmanship, and an unbeatable location on two city corner lots directly caddie-corner from Wolf Creek Park. This beautifully designed home features 6 bedrooms (one non-conforming), 5 bathrooms, a dedicated office (or optional 6th bedroom), and an additonal playroom with a built-in loft. With 6,498 sq ft of living space, the home showcases vaulted ceilings, expansive Pella windows, rich hickory floors, custom hickory and maple cabinetry, and granite and quartz countertops throughout. Recent updates include brand-new carpet throughout the basement and master closet, fresh paint in the entryway, stairway, and entire basement, plus refreshed front landscaping—making this home move-in ready. Enjoy a spacious theatre room, two large storage rooms, a covered wrap-around front porch, and a covered tiled back patio overlooking the beautifully landscaped .45-acre lot. Additional features include a 3-car garage, in-floor radiant heat, boiler system, and forced air cooling for year-round comfort. A rare opportunity to own a thoughtfully designed custom home in one of Casper's most desirable neighborhoods. Call or text Rogue Agents with eXp Realty at 307-243-4551 to schedule your private tour today!
Active
Price cut: $21K (9/9)
$999,000
4210 Otter, Casper, WY 82604
6beds
5baths
6,498sqft
Single Family Residence
Built in 2002
0.45 Acres Lot
$970,600 Zestimate®
$154/sqft
$-- HOA
What's special
Boiler systemIn-floor radiant heatTwo city corner lotsTwo large storage roomsRich hickory floorsExpansive pella windowsCovered wrap-around front porch
- 69 days
- 532
- 27
Zillow last checked:
Listing updated:
Listed by:
Cristan Limmer,
eXp Realty, LLC
Source: WYOMLS,MLS#: 20263780
Facts & features
Interior
Bedrooms & bathrooms
- Bedrooms: 6
- Bathrooms: 5
- Main level bathrooms: 4
Bedroom 2
- Level: Main
Bedroom 3
- Level: Main
Bedroom 4
- Level: Main
Bedroom 5
- Level: Basement
Dining room
- Level: Main
Family room
- Level: Main
Kitchen
- Level: Main
Living room
- Level: Main
Heating
- Hot Water Gas, Radiant Floor
Cooling
- Central Air
Appliances
- Included: Built Ins, Dishwasher, Disposal, Range/Oven, Refrigerator, Washer, Dryer, Range, Oven, Range Hood, Water Softener
- Laundry: Main Level
Features
- Walk-In Closet(s), Vaulted Ceiling(s), Master Downstairs
- Flooring: Tile, Wood/Hardwood, Carpet, Radiant Floor Heating
- Windows: Thermo Windows, Drapes, Curtain Rod(s)
- Basement: Partial
- Number of fireplaces: 2
- Fireplace features: Two, Gas, Wood Burning
Interior area
- Total structure area: 6,498
- Total interior livable area: 6,498 sqft
- Finished area above ground: 4,389
- Finished area below ground: 2,109
Property
Parking
- Total spaces: 3
- Parking features: Attached, Space for RV Parking
- Attached garage spaces: 3
Features
- Patio & porch: Covered, Wrap Around
- Has spa: Yes
- Spa features: Bath
- Fencing: Cedar
Lot
- Size: 0.45 Acres
- Features: Borders Park, Corner Lot, Landscaped
Details
- Additional structures: Shed(s)
- Parcel number: 33791930800100
- Zoning description: R1
Construction
Type & style
- Home type: SingleFamily
- Architectural style: Ranch
- Property subtype: Single Family Residence
Materials
- Steel Siding, Stone
- Foundation: Concrete Perimeter
- Roof: Architectural
Condition
- Existing-a house that someone has lived in
- New construction: No
- Year built: 2002
Utilities & green energy
- Electric: City
- Gas: Natural
- Sewer: Public Sewer
- Water: City
Community & HOA
Community
- Subdivision: Wolf Creek 1
HOA
- Has HOA: No
Location
- Region: Casper
Financial & listing details
- Price per square foot: $154/sqft
- Tax assessed value: $1,039,749
- Annual tax amount: $5,259
- Date on market: 7/29/2026
Estimated market value
$970,600
$922,000 - $1.02M
$4,894/mo
Price history
Price history is unavailable.
Public tax history
| Year | Property taxes | Tax assessment |
|---|---|---|
| 2026 | -- | $49,389 -31.5% |
| 2025 | $5,259 -26.1% | $72,141 -27.2% |
| 2024 | $7,118 +1.2% | $99,126 +2.7% |
| 2023 | $7,033 +14.2% | $96,485 +14.2% |
| 2022 | $6,157 +18.3% | $84,472 +18.3% |
| 2021 | $5,203 +3.9% | $71,382 +3.9% |
| 2020 | $5,007 -3.1% | $68,692 -3.1% |
| 2019 | $5,168 -0.2% | $70,896 -0.2% |
| 2018 | $5,180 -4.1% | $71,060 -4.1% |
| 2017 | $5,402 | $74,106 -1.3% |
| 2015 | $5,402 +1.8% | $75,100 +3.2% |
| 2014 | $5,306 | $72,794 |
| 2013 | -- | -- |
| 2012 | -- | -- |
| 2011 | -- | -- |
| 2010 | -- | -- |
| 2009 | -- | -- |
| 2008 | -- | -- |
| 2006 | -- | $63,624 +37% |
| 2005 | -- | $46,443 +17.7% |
| 2004 | -- | $39,444 -5.7% |
| 2003 | -- | $41,812 +1146.6% |
| 2002 | -- | $3,354 +12.1% |
| 2001 | -- | $2,993 +356.3% |
| 2000 | -- | $656 |
Find assessor info on the county website
Monthly payment
Est. payment
Payment breakdown
Explore the cost of this home by adjusting the details. Changes won't be saved.Climate risks
Neighborhood: 82604
Similar homes

- $1,200,0005 bd5 ba5.1k sqft4820 Valley Rd, Casper, WY 82604For Sale
 MLS ID #20263817, Lisa Burridge, LPT Realty. WYOMLS
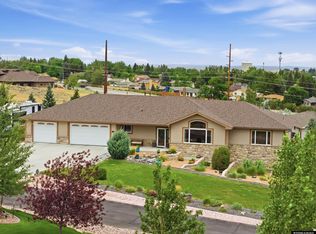
 - $995,0005 bd4 ba4.3k sqft6122 River Park Dr, Casper, WY 82604For Sale
 MLS ID #20263792, Sarah Jackson, RE/MAX The Group. WYOMLS
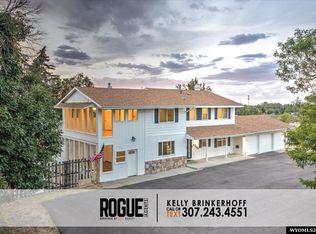
 - $715,0005 bd4 ba4.4k sqft4800 Chinook Trl, Casper, WY 82604For Sale
 MLS ID #20264634, Kelly Brinkerhoff, eXp Realty, LLC. WYOMLS
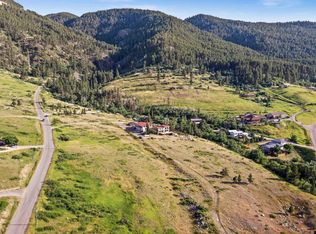
 - $840,0007 bd5 ba4.4k sqft3625 Garden Creek Rd, Casper, WY 82601For Sale
 MLS ID #20264934, Joe Carson, House Real Estate Group. WYOMLS
 - $875,0003 bd3 ba3.7k sqft91 Magnolia St, Casper, WY 82604For SaleMLS ID #20264513, Allison LaBar, Real Estate Leaders. WYOMLS
- $799,9005 bd3 ba5.3k sqft5840 S Cedar St, Casper, WY 82601For SaleMLS ID #20264031, Lisa Burridge, LPT Realty. WYOMLS
- $1,200,0004 bd3 ba4k sqft2230 Garden Creek Hts, Casper, WY 82601For SaleMLS ID #20264635, John Lichty, RE/MAX The Group. WYOMLS
- $584,9005 bd4 ba4.6k sqft83 Magnolia St, Casper, WY 82604For SaleMLS ID #20264508, Chad Lummus, Coldwell Banker The Legacy Group. WYOMLS
- $815,0004 bd4 ba5.4k sqft2001 Rustic Cir, Casper, WY 82609For SaleMLS ID #20263523, Melanie Loscher, RE/MAX The Group. WYOMLS
- $899,9008 bd12 ba4.3k sqft5971 Poison Spider Rd, Mills, WY 82604For SaleMLS ID #20264331, Lisa Burridge, LPT Realty. WYOMLS
- $599,0005 bd4 ba3.5k sqft1211 Prairie River Dr, Mills, WY 82604For SaleMLS ID #20264383, Albon Shaw, Real Estate Leaders. WYOMLS
- $760,3073 bd3 ba6.8k sqft2330 Dew Dr, Casper, WY 82601For SaleMLS ID #20263537, Janae Rude, eXp Realty, LLC. WYOMLS
- $883,5005 bd4 ba3.7k sqft2943 Heathrow Ave, Casper, WY 82609For SaleMLS ID #20262625, Debbie Reid, Prestige Real Estate. WYOMLS
- $1,200,0005 bd4 ba5k sqft1323 S David St, Casper, WY 82601For SaleMLS ID #20261685, Kimberly McJunkin, LPT Realty. WYOMLS
- $700,0004 bd5 ba5.2k sqft2035 Rustic Dr, Casper, WY 82609For SaleMLS ID #20264752, James Downs, Vertical Realty Group, LLC. WYOMLS
- $1,350,0003 bd5 ba5.3k sqft240 W 27th St, Casper, WY 82601For SaleMLS ID #20263629, Peter Greiner, RE/MAX The Group. WYOMLS
- $598,0005 bd4 ba3.9k sqft1545 S David St, Casper, WY 82601For SaleMLS ID #20264476, Jennifer Gladson, RE/MAX The Group. WYOMLS
- $870,0005 bd3 ba3.6k sqft3062 Drayton Way, Casper, WY 82609For SaleMLS ID #20264325, Justin Flanigan, eXp Realty, LLC. WYOMLS
- $715,0005 bd4 ba3.7k sqft2606 Micro Rd, Casper, WY 82601For SaleMLS ID #20262978, Thomas Russell, Coldwell Banker The Legacy Group. WYOMLS
- $500,0005 bd3 ba4.2k sqft1400 S Forest Dr, Casper, WY 82609For SaleMLS ID #20264083, Allison Miller, Real Estate Leaders. WYOMLS
