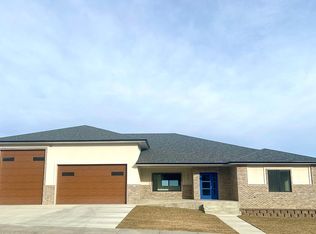
Discover this custom-built home situated on a spacious half-acre lot, offering breathtaking mountain and city views. Designed with quality craftsmanship and thoughtful attention to detail, this residence features 3 generously sized bedrooms and 4.5 bathrooms, providing comfort and privacy for family and guests. The oversized 4 car garage offers ample space for vehicles, storage, or a workshop, while the expansive lot provides room to enjoy the surrounding scenery and outdoor living. Large windows throughout the home capture the spectacular panoramic views, filling the interior with natural light. For a personal tour or questions contact Peter Greiner 307-262-1454
Active
Price cut: $49K (10/1)
$1,350,000
240 W 27th St, Casper, WY 82601
3beds
5baths
5,320sqft
Single Family Residence
Built in 2021
0.54 Acres Lot
$1,315,500 Zestimate®
$254/sqft
$-- HOA
What's special
Natural lightSpacious half-acre lotSpectacular panoramic viewsQuality craftsmanshipExpansive lot
- 77 days
- 461
- 27
Zillow last checked:
Listing updated:
Listed by:
Peter Greiner 307-262-1454,
RE/MAX The Group
Source: WYOMLS,MLS#: 20263629
Facts & features
Interior
Bedrooms & bathrooms
- Bedrooms: 3
- Bathrooms: 5
- Main level bathrooms: 3
Bedroom 2
- Level: Basement
Bedroom 3
- Level: Basement
Bedroom 4
- Level: N/A
Bedroom 5
- Level: N/A
Dining room
- Level: Main
Family room
- Level: Main
Kitchen
- Level: Main
Living room
- Level: Main
Heating
- Forced Air Gas
Cooling
- Central Air
Appliances
- Included: Built Ins, Dishwasher, Disposal, Microwave, Range/Oven, Refrigerator, Washer, Dryer, Range Hood, Water Softener, Tankless Water Heater, Reverse Osmosis System
- Laundry: Lower Level, Main Level
Features
- Walk-In Closet(s), Vaulted Ceiling(s), Master Downstairs
- Flooring: Tile, Luxury Vinyl Planking, Radiant Floor Heating
- Windows: Double Pane Windows
- Basement: Full,Walk-Out Access
- Number of fireplaces: 2
- Fireplace features: Two, Gas
Interior area
- Total structure area: 5,320
- Total interior livable area: 5,320 sqft
- Finished area above ground: 2,660
- Finished area below ground: 2,660
Property
Parking
- Total spaces: 4
- Parking features: Attached, Garage Door Opener, Space for RV Parking
- Attached garage spaces: 4
Accessibility
- Accessibility features: Handicap Access
Features
- Patio & porch: Covered Deck, Covered
- Has spa: Yes
- Spa features: Bath
- Fencing: Vinyl
- Has view: Yes
- View description: Mountain(s)
Lot
- Size: 0.54 Acres
- Features: On Golf Course, Landscaped
Details
- Parcel number: 33792110100400
- Zoning description: R2
Construction
Type & style
- Home type: SingleFamily
- Architectural style: Ranch
- Property subtype: Single Family Residence
Materials
- Brick, Steel Siding, Stucco
- Foundation: Concrete Perimeter
- Roof: Architectural
Condition
- Existing-a house that someone has lived in
- New construction: No
- Year built: 2021
Utilities & green energy
- Electric: Rocky Mountain Power
- Gas: Natural
- Sewer: Public Sewer
- Water: City
Community & HOA
Community
- Security: Security System
- Subdivision: 9 Iron Estates Replat
HOA
- Has HOA: No
Location
- Region: Casper
Financial & listing details
- Price per square foot: $254/sqft
- Tax assessed value: $1,353,923
- Annual tax amount: $3,018
- Date on market: 7/21/2026
Estimated market value
$1,315,500
$1.25M - $1.38M
$5,068/mo
Price history
Price history is unavailable.
Public tax history
| Year | Property taxes | Tax assessment |
|---|---|---|
| 2026 | -- | $42,475 +2.6% |
| 2025 | $3,018 -51.4% | $41,402 -52.1% |
| 2024 | $6,210 +4.9% | $86,485 +6.5% |
| 2023 | $5,921 +3.9% | $81,234 +3.9% |
| 2022 | $5,697 +855.8% | $78,163 +855.8% |
| 2021 | $596 -48.1% | $8,178 -48.1% |
| 2020 | $1,150 +49.6% | $15,771 +49.6% |
| 2019 | $769 | $10,544 |
| 2018 | $769 -16.4% | $10,544 -16.4% |
| 2017 | $920 | $12,617 |
| 2015 | $920 | $12,617 |
| 2014 | $920 | $12,617 |
| 2013 | -- | -- |
| 2012 | -- | -- |
| 2011 | -- | -- |
| 2010 | -- | -- |
| 2009 | -- | -- |
Find assessor info on the county website
Monthly payment
Est. payment
Payment breakdown
Explore the cost of this home by adjusting the details. Changes won't be saved.Climate risks
Neighborhood: 82601

Similar homes
- $1,200,0005 bd4 ba5k sqft1323 S David St, Casper, WY 82601For Sale

 MLS ID #20261685, Kimberly McJunkin, LPT Realty. WYOMLS
 - $1,200,0004 bd3 ba4k sqft2230 Garden Creek Hts, Casper, WY 82601For Sale
 MLS ID #20264635, John Lichty, RE/MAX The Group. WYOMLS
 - $1,200,0005 bd5 ba5.1k sqft4820 Valley Rd, Casper, WY 82604For Sale
 MLS ID #20263817, Lisa Burridge, LPT Realty. WYOMLS
 - $1,100,0004 bd3 ba3.2k sqft3119 Palmer Dr, Casper, WY 82601New Construction
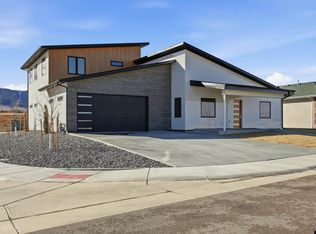 MLS ID #20260748, Peter Greiner, RE/MAX The Group. WYOMLS
 - $799,9005 bd3 ba5.3k sqft5840 S Cedar St, Casper, WY 82601For SaleMLS ID #20264031, Lisa Burridge, LPT Realty. WYOMLS
- $729,0003 bd2 ba3.4k sqft2915 Hogan Dr, Casper, WY 82601New ConstructionMLS ID #20263935, Jason Lewis, LPT Realty. WYOMLS
- $760,3073 bd3 ba6.8k sqft2330 Dew Dr, Casper, WY 82601For SaleMLS ID #20263537, Janae Rude, eXp Realty, LLC. WYOMLS
- $715,0005 bd4 ba4.4k sqft4800 Chinook Trl, Casper, WY 82604For SaleMLS ID #20264634, Kelly Brinkerhoff, eXp Realty, LLC. WYOMLS
- $995,0005 bd4 ba4.3k sqft6122 River Park Dr, Casper, WY 82604For SaleMLS ID #20263792, Sarah Jackson, RE/MAX The Group. WYOMLS
- $999,0006 bd5 ba6.4k sqft4210 Otter, Casper, WY 82604For SaleMLS ID #20263780, Cristan Limmer, eXp Realty, LLC. WYOMLS
- $700,0004 bd5 ba5.2k sqft2035 Rustic Dr, Casper, WY 82609For SaleMLS ID #20264752, James Downs, Vertical Realty Group, LLC. WYOMLS
- $715,0005 bd4 ba3.7k sqft2606 Micro Rd, Casper, WY 82601For SaleMLS ID #20262978, Thomas Russell, Coldwell Banker The Legacy Group. WYOMLS
- $875,0003 bd3 ba3.7k sqft91 Magnolia St, Casper, WY 82604For SaleMLS ID #20264513, Allison LaBar, Real Estate Leaders. WYOMLS
- $815,0004 bd4 ba5.4k sqft2001 Rustic Cir, Casper, WY 82609For SaleMLS ID #20263523, Melanie Loscher, RE/MAX The Group. WYOMLS
- $986,7003 bd2 ba4.5k sqft1120 Cornwall St, Casper, WY 82609New ConstructionMLS ID #20261644, Lisa Burridge, LPT Realty. WYOMLS
- $1,399,9003 bd3 ba3.6k sqft14153 E Us Highway 20-26, Evansville, WY 82636For SaleMLS ID #20263569, Steven Freel, Vertical Realty Group, LLC. WYOMLS
- $789,0004 bd3 ba2.8k sqft5120 Chuckwagon Trl, Casper, WY 82604For SaleMLS ID #20262930, Lisa Burridge, LPT Realty. WYOMLS
- $883,5005 bd4 ba3.7k sqft2943 Heathrow Ave, Casper, WY 82609For SaleMLS ID #20262625, Debbie Reid, Prestige Real Estate. WYOMLS
- $795,0003 bd4 ba2.8k sqft340 S David St, Casper, WY 82601New ConstructionMLS ID #20261021, Martin Axlund, Brick & Bond Real Estate and Development. WYOMLS
- $870,0005 bd3 ba3.6k sqft3062 Drayton Way, Casper, WY 82609For SaleMLS ID #20264325, Justin Flanigan, eXp Realty, LLC. WYOMLS
