
Modern meets rustic at the base of Casper Mountain! This stunning custom home sits on 7.6 acres with the best panoramic views available. Just a few minutes from the hustle and bustle of town, you can arrive at your private oasis and live a true Wyoming dream without compromise. With over 4000 sq ft, 5 beds and 4.5 baths and luxury appointments throughout. The main floor is wide open with vaulted ceilings and a kitchen suited for everyday living with large pantry, large island and durable Kitchenaid appliances. Enjoy every season from the living room with the ambiance of the fireplace and those famous views from all of the windows. Primary suite is well appointed with a luxury bathroom and large walk in closet, plus sliders to the deck for even more enjoyment. The lower level is a walkout, with a gorgeous bar, gym area, family room and 2 more beds and baths. Not to mention the custom blinds throughout, some motorized for your convenience. The exterior is practically maintenance free with metal siding, metal roof and trex decking. Enjoy a spacious 3 car garage with workshop area and asphalt driveway! no dirt roads here! If you want to experience this one of a kind property for yourself, Contact Tommy Getter at #1 Properties of Casper, LLC 307-262-3925.
New
$1,600,000
6685 Rotary Park Rd, Casper, WY 82601
5beds
5baths
4,176sqft
Single Family Residence
Built in 2021
7.63 Acres Lot
$1,519,700 Zestimate®
$383/sqft
$-- HOA
What's special
Gym areaAsphalt drivewayMetal roofBest panoramic viewsGorgeous barLarge islandLuxury appointments throughout
- 3 hours
- 175
- 11
Zillow last checked:
Listing updated:
Listed by:
Thomas Getter,
#1 Properties of Casper, LLC
Source: WYOMLS,MLS#: 20265000
Facts & features
Interior
Bedrooms & bathrooms
- Bedrooms: 5
- Bathrooms: 5
- Main level bathrooms: 3
Bedroom 2
- Level: Main
Bedroom 3
- Level: Main
Bedroom 4
- Level: Basement
Bedroom 5
- Level: Basement
Dining room
- Level: Main
Family room
- Level: Basement
Kitchen
- Level: Main
Living room
- Level: Main
Heating
- Forced Air Gas
Cooling
- Central Air
Appliances
- Included: Built Ins, Dishwasher, Disposal, Microwave, Refrigerator, Washer, Dryer, Range, Oven, Water Softener, Tankless Water Heater
- Laundry: Main Level
Features
- Walk-In Closet(s), Master Downstairs
- Flooring: Carpet, Luxury Vinyl Planking
- Windows: Double Pane Windows, Drapes
- Basement: Full,Walk-Out Access
- Number of fireplaces: 1
- Fireplace features: One, Gas
Interior area
- Total structure area: 4,176
- Total interior livable area: 4,176 sqft
- Finished area above ground: 2,217
Property
Parking
- Total spaces: 3
- Parking features: Attached, Garage Door Opener, Space for RV Parking
- Attached garage spaces: 3
Features
- Patio & porch: Deck, Patio, Porch
- Fencing: Barbed Wire
- Has view: Yes
- View description: Mountain(s)
Lot
- Size: 7.63 Acres
Details
- Parcel number: 32790510000400
- Zoning description: Mr-1
Construction
Type & style
- Home type: SingleFamily
- Architectural style: Ranch
- Property subtype: Single Family Residence
Materials
- Aluminum Siding, Stone
- Foundation: Concrete Perimeter
- Roof: Metal
Condition
- Existing-a house that someone has lived in
- New construction: No
- Year built: 2021
Utilities & green energy
- Electric: Rocky Mountain Power
- Gas: Natural
- Sewer: Septic Tank
- Water: Private
Community & HOA
Community
- Subdivision: No Subdivision
HOA
- Has HOA: No
Location
- Region: Casper
Financial & listing details
- Price per square foot: $383/sqft
- Tax assessed value: $871,597
- Annual tax amount: $4,762
- Date on market: 10/6/2026
Estimated market value
$1,519,700
$1.44M - $1.60M
$3,348/mo
Price history
Price history is unavailable.
Public tax history
| Year | Property taxes | Tax assessment |
|---|---|---|
| 2026 | -- | $52,919 +4% |
| 2025 | $3,456 -20.7% | $50,901 -22% |
| 2024 | $4,360 +1.5% | $65,257 +3.1% |
| 2023 | $4,296 +6.1% | $63,272 +6.1% |
| 2022 | $4,048 +616.8% | $59,622 +616.8% |
| 2021 | $565 +35% | $8,318 +35% |
| 2020 | $418 +7.5% | $6,161 +7.5% |
| 2019 | $389 +25% | $5,729 +25% |
| 2018 | $311 | $4,583 |
| 2017 | $311 | $4,583 |
| 2015 | $311 | $4,583 |
| 2014 | $311 | $4,583 |
| 2013 | -- | -- |
| 2012 | -- | -- |
| 2011 | -- | -- |
| 2010 | -- | -- |
| 2009 | -- | -- |
| 2006 | -- | $2,633 +8.7% |
| 2005 | -- | $2,423 |
| 2004 | -- | $2,423 |
| 2003 | -- | $2,423 +13.3% |
| 2002 | -- | $2,138 |
| 2001 | -- | $2,138 |
| 2000 | -- | $2,138 |
Find assessor info on the county website
Monthly payment
Est. payment
Payment breakdown
Explore the cost of this home by adjusting the details. Changes won't be saved.Climate risks
Neighborhood: 82601
Similar homes
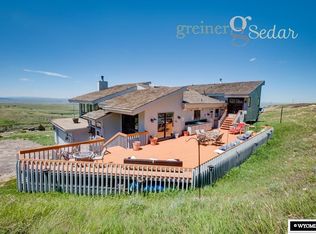
- $840,0007 bd5 ba4.4k sqft3625 Garden Creek Rd, Casper, WY 82601For Sale
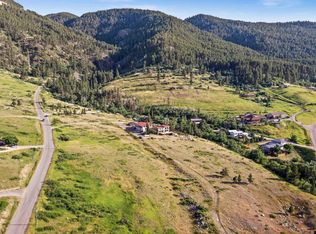
 MLS ID #20264934, Joe Carson, House Real Estate Group. WYOMLS
 - $1,200,0004 bd3 ba4k sqft2230 Garden Creek Hts, Casper, WY 82601For Sale
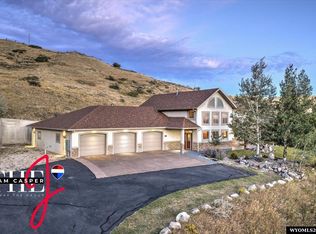 MLS ID #20264635, John Lichty, RE/MAX The Group. WYOMLS
 - $1,350,0003 bd5 ba5.3k sqft240 W 27th St, Casper, WY 82601For Sale
 MLS ID #20263629, Peter Greiner, RE/MAX The Group. WYOMLS
 - $915,0006 bd4 ba4.4k sqft233 W 14th St, Casper, WY 82601For Sale By Owner
- $1,200,0005 bd5 ba5.1k sqft4820 Valley Rd, Casper, WY 82604For SaleMLS ID #20263817, Lisa Burridge, LPT Realty. WYOMLS
- $1,200,0005 bd4 ba5k sqft1323 S David St, Casper, WY 82601For SaleMLS ID #20261685, Kimberly McJunkin, LPT Realty. WYOMLS
- $940,0005 bd4 ba4.6k sqft3601 Broken Trail Dr, Casper, WY 82601For SaleMLS ID #20264253, Yvette Valdez-Plorin, House Real Estate Group. WYOMLS
- $1,075,0003 bd3 ba4.2k sqft6121 River Park Dr, Casper, WY 82604For SaleMLS ID #20264851, Sarah Jackson, RE/MAX The Group. WYOMLS
- $800,0006 bd4 ba4.7k sqft4701 E 12th St, Casper, WY 82609For SaleMLS ID #20264838, Troy Mack, Platinum Properties of Casper. WYOMLS
- $1,100,0004 bd3 ba3.2k sqft3119 Palmer Dr, Casper, WY 82601New ConstructionMLS ID #20260748, Peter Greiner, RE/MAX The Group. WYOMLS
- $1,250,0004 bd3 ba2.2k sqft107 Coal Shadow Rd, Glenrock, WY 82637For SaleMLS ID #20264836, Brian Helling, Real Estate Leaders. WYOMLS
- $1,399,9003 bd3 ba3.6k sqft14153 E Us Highway 20-26, Evansville, WY 82636For SaleMLS ID #20263569, Steven Freel, Vertical Realty Group, LLC. WYOMLS
- $883,5005 bd4 ba3.7k sqft2943 Heathrow Ave, Casper, WY 82609For SaleMLS ID #20262625, Debbie Reid, Prestige Real Estate. WYOMLS
- $875,0003 bd3 ba3.7k sqft91 Magnolia St, Casper, WY 82604For SaleMLS ID #20264513, Allison LaBar, Real Estate Leaders. WYOMLS
- $815,0004 bd4 ba5.4k sqft2001 Rustic Cir, Casper, WY 82609For SaleMLS ID #20263523, Melanie Loscher, RE/MAX The Group. WYOMLS
- $949,0004 bd3 ba2.9k sqft13876 Bates Creek Ln, Casper, WY 82604For SaleMLS ID #20262265, Sara Miner, Real Estate Leaders. WYOMLS
- $870,0005 bd3 ba3.6k sqft3062 Drayton Way, Casper, WY 82609For SaleMLS ID #20264325, Justin Flanigan, eXp Realty, LLC. WYOMLS
- $995,0005 bd4 ba4.3k sqft6122 River Park Dr, Casper, WY 82604For SaleMLS ID #20263792, Sarah Jackson, RE/MAX The Group. WYOMLS
- $899,9008 bd12 ba4.3k sqft5971 Poison Spider Rd, Mills, WY 82604For SaleMLS ID #20264331, Lisa Burridge, LPT Realty. WYOMLS
